As industries grow, one of the biggest challenges businesses face is finding additional space for operations, storage, or administration. Buying new land or constructing another building is often expensive and time-consuming. Fortunately, there is a smarter solution that allows businesses to increase usable space without expanding the building footprint—a mezzanine floor.
A professionally designed Mezzanine Floor Odisha helps factories, warehouses, workshops, and commercial facilities make better use of their existing vertical space. Whether you need extra storage, office space, packing areas, or production support zones, a mezzanine floor offers a cost-effective and practical way to expand.
With Odisha experiencing rapid growth in manufacturing, logistics, engineering, mining, and food processing, businesses are increasingly investing in mezzanine floor systems to improve efficiency while controlling expansion costs.
This guide explains everything you need to know before installing a mezzanine floor in your industrial facility.
What Is a Mezzanine Floor?
A mezzanine floor is an intermediate floor constructed between the ground floor and the roof of an industrial or commercial building. It utilizes unused vertical space, creating additional working or storage areas without increasing the building’s overall size.
Unlike permanent multi-storey construction, mezzanine floors are designed to integrate with existing steel structures while maintaining flexibility for future modifications.
They are widely used in:
- Manufacturing plants
- Warehouses
- Logistics centers
- Commercial sheds
- Engineering workshops
- Food processing units
- Automobile workshops
- Distribution centers
Because steel buildings typically have greater clear height, they are ideal for mezzanine floor installations.
Why Businesses in Odisha Are Choosing Mezzanine Floors
Industrial land costs continue to increase, and operational demands are constantly evolving. Many businesses require additional workspace but want to avoid the cost and disruption of relocating.
A professionally designed Mezzanine Floor Odisha provides several advantages:
- Better utilization of available space
- Lower expansion costs
- Faster installation
- Improved operational efficiency
- Minimal disruption to existing operations
- Flexible future modifications
For growing businesses, it is often the most economical way to increase capacity.
Common Applications of Mezzanine Floors
Every business has different space requirements, making mezzanine floors highly versatile.
They can be used for:
Office Space
Create administrative offices within the production facility.
Storage Areas
Increase inventory capacity without expanding the building.
Quality Control Departments
Separate inspection activities from production areas.
Packing Sections
Improve workflow by creating dedicated packaging zones.
Spare Parts Storage
Organize maintenance equipment and inventory efficiently.
Utility Areas
Provide space for electrical systems, maintenance rooms, or technical equipment.
Why Steel Buildings Are Ideal for Mezzanine Floors
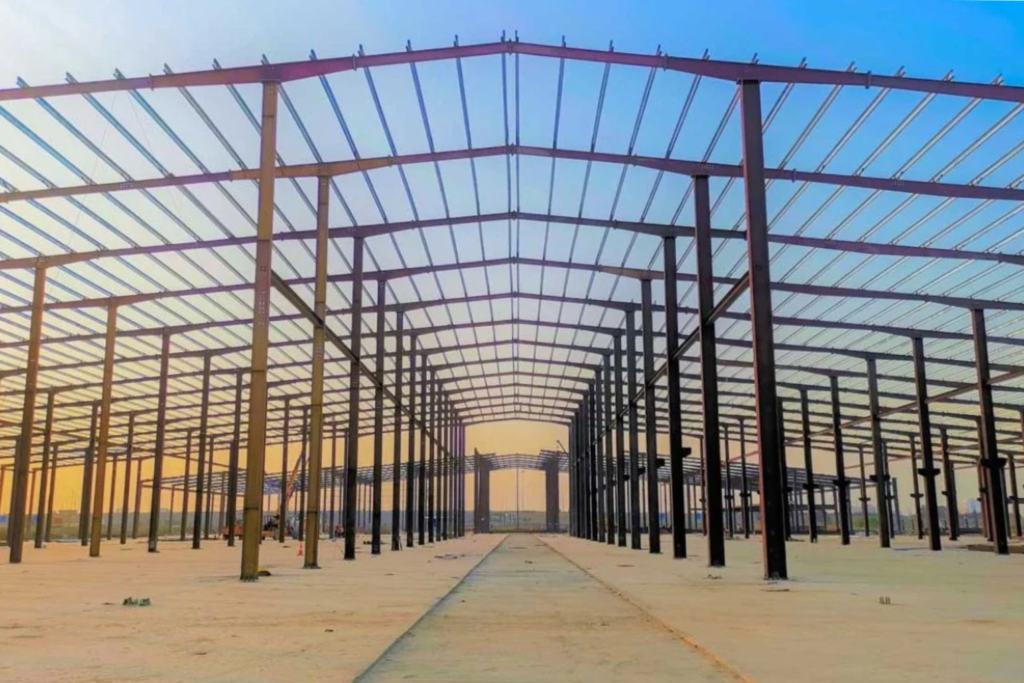
Modern steel buildings are designed to support additional structural loads efficiently.
An experienced Steel Building Manufacturer Odisha ensures the building framework can safely accommodate mezzanine installations while maintaining structural stability.
Steel structures provide:
- Higher load-bearing capacity
- Flexible layouts
- Faster installation
- Easy future modifications
- Long service life
This makes them ideal for businesses planning long-term expansion.
PEB Structures Simplify Expansion
Most modern industrial facilities are constructed using Pre Engineered Buildings (PEBs).
A professionally engineered PEB Structure Odisha makes it easier to integrate mezzanine floors because the building is designed with modular steel components.
Advantages include:
- Better structural compatibility
- Reduced construction time
- Precision engineering
- Lower maintenance
- Easier future expansion
PEB technology allows businesses to modify facilities without major structural reconstruction.
Mezzanine Floors in Warehouses
Modern Warehouse Construction Odisha projects frequently include mezzanine systems to improve storage efficiency.
An experienced Warehouse Shed Builder Odisha designs mezzanine floors that support:
- Inventory management
- Packaging operations
- Office areas
- Spare parts storage
- Material handling
This approach helps warehouse operators increase storage capacity while maintaining smooth logistics operations.
Supporting Manufacturing Plant Construction
During Manufacturing Plant Construction, mezzanine floors improve productivity by separating different operational activities.
Typical applications include:
- Assembly support
- Tool storage
- Production supervision
- Technical offices
- Maintenance departments
By optimizing workflow, mezzanine floors contribute to higher efficiency and better use of factory space.
Planning Before Installation
Before installing a mezzanine floor, businesses should evaluate:
- Building height
- Structural load capacity
- Machinery placement
- Material movement
- Fire safety requirements
- Future expansion plans
Experienced Industrial Project Consultants can help assess these factors and recommend the most suitable design.
A mezzanine floor is one of the smartest investments businesses can make when they need additional space without expanding their building footprint. Whether you’re operating a factory, warehouse, or commercial facility, a professionally designed Mezzanine Floor Odisha improves efficiency while maximizing the value of your existing infrastructure.
In Part 2, we’ll discuss heavy steel fabrication, industrial roofing, bubble insulation, turnkey industrial projects, EPC construction, factory expansion, and how to choose the right partner for mezzanine floor installation.
Build Smart. Build Strong.
Heavy Steel Fabrication: The Foundation of a Safe Mezzanine Floor
A mezzanine floor must safely support people, equipment, inventory, and daily industrial operations. This is why Heavy Steel Fabrication Odisha is one of the most critical aspects of its construction.
Every structural component, including columns, beams, support members, and floor framing, must be fabricated with precision to ensure strength and stability.
Modern fabrication facilities use advanced technology to deliver:
- Precision-engineered steel components
- High load-bearing capacity
- Better structural stability
- Faster installation
- Reduced maintenance
- Long operational lifespan
Experienced Steel Structure Experts ensure that mezzanine systems are designed according to the intended usage, whether for light storage, office space, or heavy industrial applications.
Industrial Roofing and Mezzanine Planning
A mezzanine floor should never be designed independently of the building itself. The roofing system, building height, ventilation, and natural lighting all influence the usability of the new space.
Professional Industrial Roofing Odisha planning considers:
- Adequate roof clearance
- Proper ventilation
- Skylight placement
- Temperature control
- Future maintenance access
By integrating mezzanine planning with roofing design, businesses create safer and more comfortable working environments.
Bubble Insulation Improves Comfort on Upper Levels
Since mezzanine floors are positioned closer to the roof, temperature control becomes even more important.
Installing Bubble Insulation Odisha beneath the roofing system helps maintain a comfortable indoor environment by:
- Reducing heat transfer
- Improving thermal efficiency
- Lowering cooling costs
- Preventing condensation
- Protecting stored materials
When combined with modern Industrial Roofing Solutions, bubble insulation significantly enhances the working conditions on mezzanine levels.
Turnkey Industrial Projects Simplify Installation
Installing a mezzanine floor requires structural design, fabrication, installation, and safety planning. Coordinating multiple contractors can increase project complexity.
With Turnkey Industrial Projects Odisha, a single contractor manages every phase of the installation.
Typical services include:
- Site inspection
- Structural analysis
- Engineering design
- Steel fabrication
- Installation
- Quality inspections
- Safety compliance
- Final project handover
This integrated approach minimizes disruption while ensuring the mezzanine is completed efficiently and safely.
Engineering Procurement Construction (EPC)
Many industrial expansion projects follow the Engineering Procurement Construction (EPC) model because it provides a structured and efficient workflow.
The EPC process includes:
Engineering
Designing structural layouts, load calculations, and connection details.
Procurement
Sourcing quality structural steel, flooring materials, fasteners, railings, and accessories.
Construction
Fabrication, transportation, installation, inspection, and commissioning.
This approach provides businesses with better coordination and a single point of accountability throughout the project.
Supporting Factory Expansion
As manufacturing operations grow, businesses often require additional operational space.
A professionally designed Factory Expansion strategy may include:
- Additional production support areas
- Inventory storage
- Office spaces
- Quality control departments
- Equipment platforms
- Maintenance workshops
One of the biggest advantages of steel construction is that mezzanine floors can often be added without interrupting ongoing production, allowing businesses to expand while maintaining operations.
Industrial Building Solutions That Grow with Your Business
Every industrial facility has different operational requirements. Professional Industrial Building Solutions are customized to ensure mezzanine floors integrate seamlessly with existing buildings.
These solutions are commonly used in:
- Manufacturing Plant Construction
- Logistics Warehouse facilities
- Engineering workshops
- Commercial infrastructure
- Food processing plants
- Pharmaceutical units
- Distribution centers
A well-planned mezzanine improves workflow while preparing the facility for future business growth.
Why MSMEs Benefit from Mezzanine Floors
For many MSME Manufacturing businesses, purchasing additional land or constructing a new building may not be financially practical.
A mezzanine floor offers an affordable alternative by:
- Increasing usable floor space
- Reducing expansion costs
- Improving inventory management
- Creating dedicated office areas
- Enhancing operational efficiency
This allows businesses to grow without making major investments in new infrastructure.
Choosing the Right Installation Partner
Selecting the right Industrial Construction Company Odisha is essential for ensuring the safety and long-term performance of a mezzanine floor.
Before choosing a contractor, consider whether they provide:
- Structural engineering expertise
- In-house steel fabrication
- Industrial construction experience
- Certified installation teams
- Quality assurance
- Safety compliance
- Transparent project planning
- After-sales support
Experienced Construction Consultants, Infrastructure Contractors, and Industrial Project Consultants can also help businesses choose the most efficient design based on operational requirements.
Supporting Odisha’s Industrial Growth
As Odisha continues to strengthen its industrial ecosystem, businesses are increasingly looking for ways to improve productivity without significantly increasing infrastructure costs.
Professionally designed mezzanine floors support this growth by helping businesses:
- Optimize factory layouts
- Increase warehouse capacity
- Improve storage efficiency
- Expand administrative space
- Enhance workflow
- Reduce expansion expenses
For Factory Owners, Business Owners, Industrial Developers, Warehouse Developers, and Industrial Investors, mezzanine floors represent a practical investment that delivers immediate operational benefits.
A mezzanine floor is one of the most efficient ways to maximize existing industrial space without investing in additional land or constructing a new building. When designed by experienced professionals, it improves productivity, optimizes workflow, and supports long-term business expansion.
Partnering with a trusted Industrial Construction Company Odisha ensures every stage of the project is handled with precision—from structural engineering and Heavy Steel Fabrication Odisha to Industrial Roofing Odisha, Bubble Insulation Odisha, and complete Turnkey Industrial Projects Odisha.
Whether your business operates a manufacturing plant, warehouse, logistics center, or commercial facility, a professionally engineered Mezzanine Floor Odisha provides a scalable solution that adapts to future growth while maintaining structural safety and operational efficiency.
As Odisha continues to emerge as a leading industrial destination, businesses that invest in smart space optimization will be better positioned to increase productivity, reduce operating costs, and compete in an evolving marketplace.
Build Smart. Build Strong.