
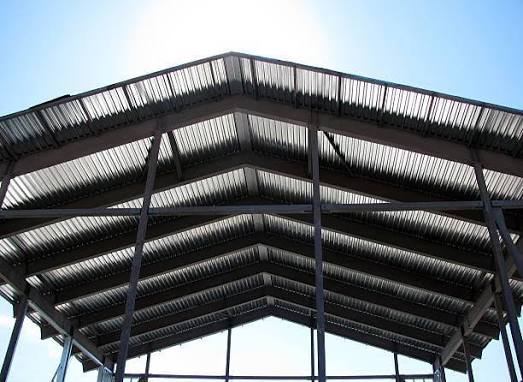
An industrial shed is more than a covered structure over a piece of land.
For a factory owner it is where production happens. For a warehouse developer it is where inventory moves and waits. For an MSME business it may become the foundation for the stage of growth.
That is why planning a shed Odisha project shouldn’t begin with a simple question like, “How much will the shed cost?”
A better starting point is:
“What does my business actually need this building to do?”
Once that is clear decisions about PEB, steel structures, roofing, insulation, ventilation, mezzanine floors and future expansion become much easier.
1. Define the Purpose Before Designing the Structure
The first step is understanding the buildings purpose.
A factory shed, warehouse shed, workshop and commercial shed may all look similar from outside. Their internal requirements can be completely different.
For example a manufacturing facility may need space for:
- machinery
- Production lines
- Cranes
- Raw materials
- Finished goods
- Worker movement
- Maintenance areas
A warehouse may prioritise:
- Storage racks
- Forklift movement
- Loading and unloading
- Truck access
- High clear height
- Inventory flow
Before contacting an industrial shed manufacturer Odisha write down how the building will actually be used.
This simple exercise can prevent changes later.
2. Decide How Space You Really Need
Bigger isn’t always better.
An oversized building means construction, roofing, maintenance, lighting and operational costs.
At the time making the building too small can create problems almost immediately.
The right approach is to calculate space based on operations.
Consider:
- Production area
- Storage area
- material area
- Finished goods area
- Office space
- Utility areas
- Worker facilities
- Vehicle movement
- expansion
A good industrial project consultant can help convert these operational requirements into a practical building layout.
3. Think Vertically Not Only Horizontally
Land is expensive.
If the site is limited increasing usable volume can sometimes be more practical than buying more land.
Clear height becomes important here.
A taller building may allow storage racks, better air circulation and more flexible equipment placement.
For warehouse applications this can significantly affect storage capacity.
For factories clear height can also matter when installing machinery, cranes or production systems.
The correct height should be based on requirements—not simply because a taller shed looks more impressive.
4. PEB Can Be an Option
For many industrial projects PEB Structure Odisha is worth considering.
Pre Engineered Buildings use engineered components that are generally fabricated before being transported to the project site for assembly.
This can make the construction process more systematic when engineering, fabrication, transportation and erection are properly coordinated.
PEB systems can be suitable for:
- Factories
- Warehouses
- Workshops
- Logistics facilities
- Commercial buildings
- Industrial expansion projects
However PEB isn’t automatically the choice for every building.
Structural loads, span, height, machinery, cranes, site conditions and future requirements should all be considered.
5. Compare PEB With Other Steel Structures
A steel building manufacturer Odisha should be able to discuss more than one structural option.
Depending on the application a project may require structural steel MS structures, tubular structures or heavier steel systems.
For example projects with demanding loads may require Heavy Steel Fabrication Odisha.
The important thing is to select the system based on engineering requirements.
Don’t choose a structure simply because it is currently popular.
Choose the one that makes sense for the building you are actually trying to construct.
6. Plan the Roof With the Structure
The roof shouldn’t be selected after the building design is finished.
It should be considered alongside the structure.
For Industrial Roofing Odisha businesses may evaluate:
- Profile sheets
- PPGI roofing sheets
- PPGL roofing sheets
- Colour-coated roofing sheets
- Metal roofing sheets
- Roofing
- Polycarbonate sheets
The right material depends on the buildings purpose, exposure, budget, thermal requirements and maintenance expectations.
A good Roofing Sheet Supplier Odisha should be able to explain the specifications instead of simply giving a product name.
7. Don’t Ignore Roof Thickness and Coating
When comparing roofing options many buyers focus on thickness.
Thickness matters,. It isn’t the only consideration.
The overall specification can include:
- Base metal
- Coating type
- Coating thickness
- Sheet profile
- Fasteners
- Accessories
- Installation quality
For example PPGI roofing sheet Odisha and PPGL roofing sheet Odisha can have coating systems and characteristics.
The correct selection should be based on the projects environment and performance requirements.
8. Design for Heat, Not Rain
Rain protection is obvious.
Heat management is often forgotten.
Large industrial roofs can absorb solar heat during hot weather, which can make working conditions uncomfortable.
Depending on the building businesses may consider Bubble Insulation Odisha as part of the roofing system.
Insulation can help reduce heat transfer through the roof. It should be viewed as one part of a broader thermal strategy.
Roofing material, insulation, ventilation, building openings and internal heat sources should all be considered together.
9. Use Ventilation
Factories and warehouses often contain large volumes of hot air.
Because hot air rises it tends to accumulate near the roof.
A Turbo Ventilator Odisha can help extract this air using natural airflow.
For applications turbo ventilators can provide a relatively simple passive ventilation solution without continuous electrical operation.
The system needs to be planned properly.
The number and location of ventilators should be based on building size, roof height heat generation and airflow requirements.
10. Use Natural Light Where It Makes Sense
A building doesn’t have to rely on artificial lighting during the daytime.
Placed Polycarbonate Sheet Odisha panels can introduce natural daylight into selected areas.
This can be useful in:
- Workshops
- Warehouses
- Factory floors
- Inspection areas
- Loading zones
However much translucent roofing can increase heat gain.
The objective is to balance daylight with comfort.
11. Give Rainwater Drainage the Attention It Deserves
Odishas rainfall makes drainage a part of industrial roof planning.
A good roof should efficiently direct water away from the building.
This means considering:
- Roof slope
- Gutters
- Downpipes
- Flashings
- Overlaps
- Valley details
- Water discharge
- Sealing
A roofing sheet can be excellent. Poor installation and drainage can still lead to leakage.
That’s why Roofing Contractors Odisha should be evaluated on installation quality well as labour pricing.
12. Plan the Factory Floor Around Production
A factory floor should support production flow.
Materials should ideally move logically from one stage to the next than constantly crossing paths.
Before finalising the layout think about:
Raw Material → Processing → Production → Quality Check → Finished Goods → Dispatch
Machinery positions, aisles, crane movement, worker circulation and maintenance access should all be considered.
This is where a planned steel structure Odisha project can make a real operational difference.
13. Warehouses Need Planning
For Warehouse Construction Odisha, storage and movement should drive the design.
Think about:
- Rack height
- Rack spacing
- Forklift movement
- Loading bays
- Truck access
- Door locations
- Dispatch areas
- Inventory flow
A Warehouse Shed Builder Odisha should understand these requirements before finalising the structure.
The biggest warehouse isn’t necessarily the efficient warehouse.
The useful space is the space that can be accessed organised and operated efficiently.
14. Consider a Mezzanine Floor
A Mezzanine Floor Odisha can provide usable space without expanding the building footprint.
Depending on the project it can be used for:
- Offices
- Light storage
- Packing
- Staff areas
- Utilities
- Inspection
- Production support
If a mezzanine is expected mention it during the structural design.
Adding it later may require modifications that could have been avoided with planning.
15. Keep Future Expansion in Mind
Your business may look different five years, from now.
Production could increase. More machinery may be installed. Storage may double.
That’s why Factory Expansion should be considered during site and structural planning.
Future expansion might involve:
- Additional bays
- Extended building length
- Additional storage
- production areas
- Larger loading zones
You don’t necessarily need to construct everything today.
You should avoid designing a facility that makes tomorrows expansion unnecessarily difficult.
16. Fabrication Quality Can Affect the Entire Project
The steel structure may look simple on paper.
In reality it contains fabricated components that need to fit together accurately.
Shed fabrication Odisha should involve proper dimensional checks welding quality, surface treatment and inspection.
For projects structural steel fabrication Odisha ability becomes very important.
Ask your manufacturer:
- Where is the work done?
- What checks are done for quality?
- How are parts labeled?
- How is the material kept safe while moving?
- What happens if something goes wrong during fabrication?
A little mistake in fabrication can cause problems on the site.
17. Don’t Ignore PEB Erection
Fabrication is part of the job.
The pieces still need to be put right on the site.
PEB erection Odisha needs people from the team, civil work, transport, lifting machines and site management to work together.
Before starting the erection make sure:
- Foundations are ready
- Anchor bolts are in place
- Concrete is set
- Site can be accessed
- Crane can come in
- Materials can be stored
- Safety’s taken care of
A site that isn’t ready can delay even a fully made set of parts.
18. Pick Your Construction Partner with Care
Whether you are working with PEB manufacturers Odisha steel fabricators, roofing contractors or an Industrial Construction Company Odisha look beyond the price.
Check their:
- Past projects
- Ability to do engineering
- Facilities for making parts
- Materials they use
- How they handle the site
- Experience with erection
- How they manage the project
- Documents they provide
- Support after the job is done
The company should be able to explain the project instead of just saying everything will be “handled.”
19. Think About Turnkey Execution for Big Projects
For a building managing five or six companies can be a full-time job.
A turnkey way can make it easier.
Turnkey Industrial Projects Odisha can bring tasks under one plan.
Depending on what’s needed this can cover:
- Designing
- Buying materials
- Making the structure
- Roofing
- Insulation
- Air flow
- floor
- Putting it all together
- Managing the construction
For people who are building factories or investing in industry having one main person in charge can cut down on communication problems.
20. Think About the Full Industrial Setup
An industrial building doesn’t work on its own.
The whole area might also need:
- Roads inside
- Areas to load and unload
- Water drainage
- Electricity and other services
- Parking spaces
- Offices
- Fire and safety systems
- Places to move things
For Manufacturing Plant Construction the building is one part of everything.
That is why planning should look at the site not just the building area.
Industrial Construction in Different Areas
The basics are the same when the place changes.
Companies looking for a Industrial Shed Manufacturer Maharashtra* PEB Structure Maharashtra Steel Building Manufacturer Maharashtra or Warehouse Construction Maharashtra need to think about their buildings needs before choosing a design.
The same is true for companies looking for an Industrial Shed Manufacturer Madhya Pradesh PEB Structure Madhya Pradesh Factory Shed Madhya Pradesh. Warehouse Construction Madhya Pradesh*.
The local conditions may change,. The main ideas of good industrial planning stay the same.
Questions to Ask Before Approving the Design
Before you decide on your building ask:
Is the building made for our real work?
Is the height enough?
Are machines and cranes taken into account?
Is the roof good for the place?
Do we need insulation?
How will hot air go out?
How will rainwater be handled?
Are the columns in the place?
Do we need a floor?
Can the building be made bigger later?
Who makes and puts together the parts?
What exactly is included in the price?
These questions are easy. They can stop big mistakes.
Final Thoughts
A good industrial shed doesn’t need to be hard to understand.
It needs to be planned
The building should fit the work. The roof should match the place. Air flow should help the workers. The layout should let things move easily. Making the parts should be precise.. Thinking about growing later should not be missed.
Whether you are a factory owner, business owner, MSME maker, warehouse developer, industrial investor, construction contractor or industrial builder your building should have one goal:
help your business run better.
From PEB Structure Odisha and steel making, to roofs, insulation, air flow, second floors and putting it all up every part should work together.
That is what turns a building into real Industrial Building Solutions.
Build Smart. Build Strong.

