
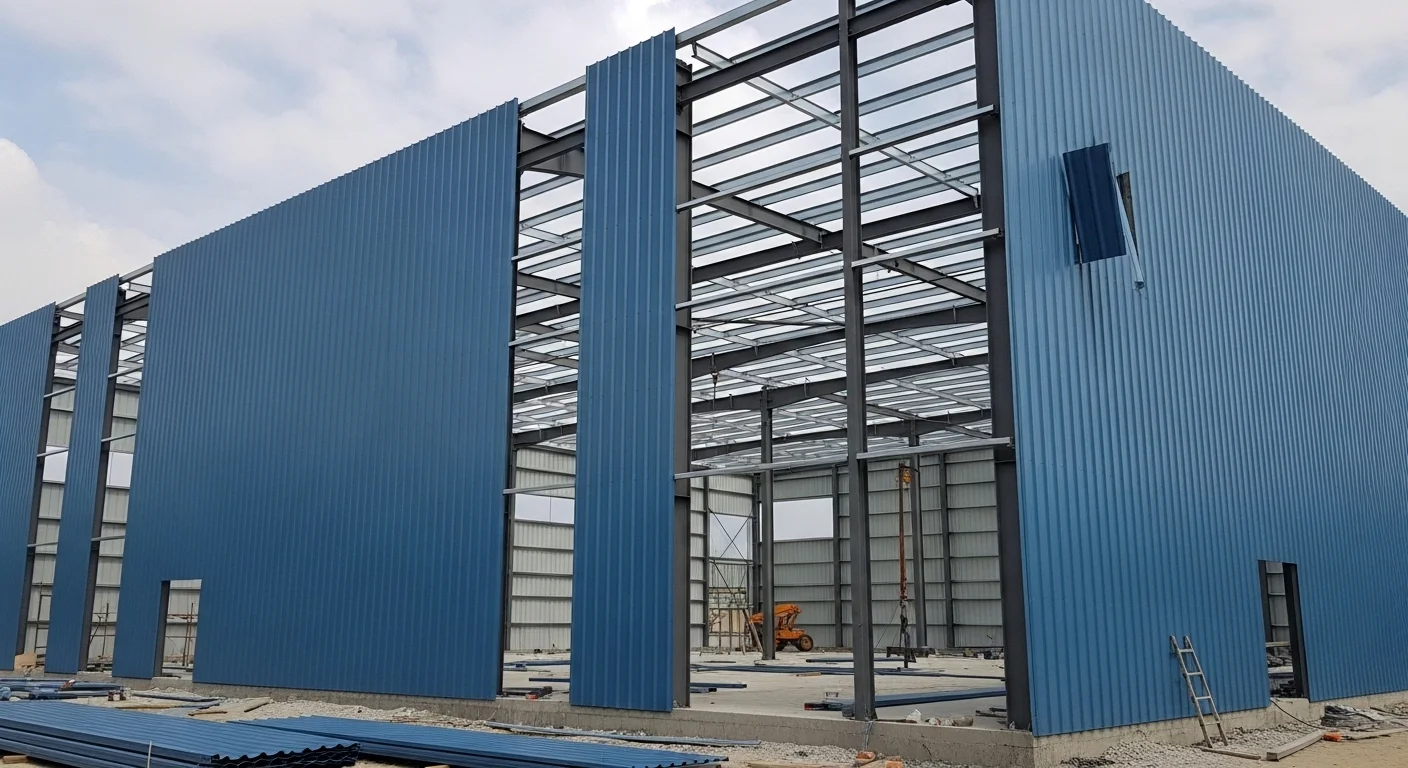
When a business plans a factory shed the roof is often chosen as one of the last items to decide.
First the structure is designed. Then machinery is discussed. The floor plan is prepared. After that civil work begins.
Then someone asks: “Which roof should we use?” This approach can create problems.
The roof affects the temperature, ventilation, natural lighting, rainwater management, maintenance and even how easily future modifications can be carried out.
For a Factory Shed Maharashtra the roof should therefore be part of the building design from the beginning.
The right option depends on the type of manufacturing the building size, the local environment and what happens inside the factory.
What Does a Factory Roof Actually Need to Do?
An industrial roof has jobs at the same time.
- Protect the factory from rain
- Handle sunlight and heat
- Resist environmental exposure
- Support ventilation systems
- Allow daylight
- Direct rainwater away
- Protect machinery and products
- Remain practical to maintain
- Work with the system
That is why choosing a roof only on appearance or initial price is rarely a good idea.
Start With the Manufacturing Process
The first thing to understand is what happens inside the factory.
A unit producing components may have completely different roofing requirements from a steel fabrication workshop.
Similarly a food-processing plant may have requirements from an automotive component manufacturer.
Ask:
- Does the process generate heat?
- Is there dust?
- Are fumes produced?
- Are chemicals involved?
- Is humidity important?
- Will heavy machinery operate inside?
- Will cranes be used?
- How many workers will occupy the building?
The answers help determine the roofing strategy.
Option 1: Profiled Metal Roofing
Profiled metal roofing is one of the common approaches for industrial buildings.
The sheets are formed into profiles that provide stiffness and allow them to span between supporting members.
They can be used for:
- Manufacturing facilities
- Workshops
- Warehouses
- sheds
- Commercial-industrial buildings
The actual specification depends on the structure, sheet material, thickness, coating and project conditions.
For MSME Manufacturing businesses, profiled metal roofing can provide a practical balance between performance and project cost.
Option 2: Colour-Coated Roofing
Colour-coated steel roofing can provide both protection and a finished appearance.
The coating can help protect the steel from exposure while the colour can also influence the buildings appearance and solar heat absorption.
For factories coating quality matters.
The roofing system should be selected based on:
- Base material
- Coating specification
- Thickness
- Profile
- Environmental exposure
- Maintenance expectations
A Roofing Sheet Supplier Maharashtra should be able to provide these specifications
Option 3: Galvanised Roofing
Galvanised steel roofing uses a zinc coating to provide corrosion protection.
It can be considered for buildings where resistance to moisture and environmental exposure is important.
However the final performance depends on more than the coating.
Installation, fasteners, cut edges, joints and the surrounding environment also matter.
A project near an aggressive industrial environment may need a more carefully selected corrosion-protection system.
Option 4: Insulated Roofing Systems
Factories with heat-management requirements may need more, than a single layer of metal roofing.
An insulated roofing system can help reduce heat transfer into the building.
Depending on the project insulation options can include:
- bubble insulation
- Mineral wool
- Glass wool
- panels
- Other specialised systems
The right option depends on the required thermal performance, fire requirements, acoustic needs and budget.
Where Does Bubble Insulation Fit?
Bubble Insulation Maharashtra can be used as part of industrial roofing systems.
It primarily helps reduce heat transfer when installed correctly with the appropriate air space.
Large metal roofing that is exposed to sunlight is especially affected by this issue.
However insulation alone should not be considered the solution for controlling heat in roofing.
If a factory contains furnaces, machinery or other heat‑generating processes then ventilation and process‑specific extraction must also be considered for roofing.
Ventilation Is Part of the Roofing Strategy
A roofing system and ventilation system must work together.
Hot air. Large factories can accumulate heat close to the roof of the factory.
Depending on the building ventilation may include:
- Turbo ventilators
- Ridge ventilation
- High‑level openings
- ventilation
- Mechanical exhaust systems
For factories with significant process heat ventilation must be planned based on the manufacturing process for roofing.
Simply installing a ventilators without understanding airflow can lead to disappointing results for roofing.
Option 5: Skylights and Daylighting
Large factories often use a lot of electricity for lighting.
Designed roof daylighting can bring natural light into specific areas during daylight hours for roofing.
Translucent roof panels or skylights can be used where they are suitable for roofing.
There is a trade‑off.
Much transparent roofing can raise solar heat gain and may alter the internal environment of roofing.
I think the goal should be daylight without unnecessary heat gain.
Roofing for Heavy Manufacturing
Factories that use machinery need a roofing system that works with the structural requirements of the factory.
The building may include:
- Overhead cranes
- machinery
- Heavy material handling
- High internal loads
- Maintenance platforms
The roofing structure must be coordinated with the primary steel frame and supporting members.
I think for projects working with experienced steel structure experts is important for roofing.
Roofing for Light Manufacturing
Light manufacturing facilities often have requirements for factories.
The focus may be on:
- Worker comfort
- Natural lighting
- Ventilation
- Product protection
- Cleanliness
- Temperature control
I think for these factories, thermal performance and daylighting may become more important than designing around equipment for factory.
Again there is no roofing solution for every factory of roofing.
Roofing for Food and Sensitive Products
Some industries require control over the internal environment of the factory.
Food processing, pharmaceuticals, electronics and certain storage operations may have requirements related to:
- Temperature
- Humidity
- Cleanability
- Condensation
- Air quality
In these cases roofing should be considered with the building envelope and internal environmental‑control systems for roofing.
I think the cheapest industrial roofing solution may not be suitable for a manufacturing environment.
Rainwater Management Is
A factory roof can cover a very large area.
During rainfall enormous volumes of water can reach the roof of the factory.
The roofing system therefore needs appropriate:
- Roof slope
- Gutters
- Downpipes
- Drainage outlets
- Flashings
- Water discharge arrangements
A roof that does not manage water properly can cause leakage, ponding and maintenance issues for roofing.
Drainage should be designed before the roof of the factory is installed.
Roof Slope Matters
Roof slope influences how quickly rainwater moves toward the drainage system.
The appropriate slope depends on the roofing profile, building dimensions and drainage design for roofing.
The goal is to avoid water accumulation.
Roof slope should therefore be coordinated with:
Roofing sheets + purlins + gutters. Drainage
Roofing and PEB Structures
Many modern factories use pre engineered buildings because they can provide efficient structural systems for large industrial spaces of the factory.
A pre engineered building structure Maharashtra can be designed around the selected roofing approach for roofing.
The structural system may need to accommodate:
- Roofing sheets
- Insulation
- Ventilators
- Skylights
- Roof openings
- Drainage
- Maintenance requirements
I think this is why the roofing strategy should be decided during the design stage for roofing.
Choosing a PEB Shed Supplier
If you are working with a pre engineered shed supplier Maharashtra ask how the roofing system is integrated into the pre engineered building package, for roofing.
A good supplier should be able to explain:
- Roofing material
- Sheet thickness
- Profile
- Coating
- Insulation
- Fasteners
- Flashings
- Drainage
- Installation
The complete the Technical Scope the easier it becomes to compare quotations. I have found that a clear Technical Scope saves a lot of time during the bidding process.
Roofing and Heavy Steel Fabrication
The Roofing system depends on the supporting Steel. I have seen projects where weak Steel caused the whole Roofing to fail.
This makes Heavy Steel Fabrication Maharashtra an important part of the project. I have seen many projects overlook this step.
Fabricated columns, beams and purlins need to be produced and aligned so that Roofing installation can proceed smoothly. I always double‑check these dimensions before the Roofing crew arrives.
Poor fabrication can create problems with Roof alignment and installation. I have seen delays because of this.
Factory Expansion and Existing Roofs
Existing factories often need production space. I have seen this happen when companies grow quickly.
When planning Factory Expansion the new roof needs to connect with the existing building. I know that a bad connection can lead to leaks.
This may require:
- Matching roof profiles
- New drainage
- Structural connections
- Expansion joints
- ventilation
- Insulation continuity
The existing building should be surveyed carefully before the new design is finalised. I recommend a survey to avoid surprises.
Do not assume the old structure is the same as the original drawings. I have seen cases where hidden changes caused problems.
Maintenance Should Influence the Choice
A factory roof is exposed continuously. I have seen weather damage accumulate over time.
Even a high-quality Roofing system needs inspection. I always schedule inspections every six months.
Maintenance teams may need to check:
- Fasteners
- Joints
- Flashings
- Gutters
- Roof sheets
- Ventilators
- Insulation
- Drainage outlets
A Roofing solution that’s difficult to inspect or repair can increase long‑term maintenance effort. I find that simplicity in design saves money later.
How Much Should You Spend on Roofing?
This is where businesses often make the comparison. I have seen many choose the option without looking at life‑cycle costs.
A Roof is a long‑term component of the factory. I believe the Roof should be treated as an investment.
The cheapest initial option may have maintenance or replacement costs later. I have seen this happen in projects.
Spending more does not automatically mean getting better value. I have seen Roofs that still fail early.
Instead compare:
** cost + installation + thermal performance + durability + maintenance + expected service life.**
The objective is to find the balance for the business. I always recommend a cost‑benefit analysis.
Choosing a Roofing Sheet Supplier
When comparing a Roofing Sheet Supplier Maharashtra ask for specifications. I have seen suppliers omit details.
Check:
- Sheet material
- Thickness
- Profile
- Coating
- Manufacturer
- Warranty
- Fasteners
- Flashings
- Installation method
Also ask what is excluded from the quotation. I always ask this before signing a contract.
A sheet‑only price can look attractive until you add the accessories and installation required to create a roof. I have seen budgets blow up because of costs.
When a Commercial Shed Manufacturer Is Involved
Not every industrial building is purely a factory. I have seen many buildings serve purposes.
Some businesses require a combination of:
- Manufacturing
- Storage
- Offices
- Display areas
- Service areas
A Commercial Shed Manufacturer Maharashtra may need to coordinate both industrial requirements. I have found this coordination crucial for success.
The Roofing design should reflect the functions of the building rather than applying the same specification everywhere without consideration. I always tailor the Roofing to each area.
Mezzanine Floors and Factory Roofing
A Mezzanine Floor Maharashtra can create usable space inside a factory. I have seen mezzanines boost productivity.
It also changes the internal volume and can influence:
- Natural light
- Air movement
- Ventilation
- Headroom
- Maintenance access
If a mezzanine is planned it should be included in the overall building design. I recommend incorporating it in the design process.
Installing it later without reviewing ventilation and roof clearance can create issues. I have seen delays caused by this.
When Turnkey Construction Makes Sense
Businesses that want one team to coordinate the project can consider Turnkey Industrial Projects Maharashtra. I know this approach works well for projects.
Depending on the scope this may include:
Design → Engineering → Procurement → Fabrication → Civil Work → Erection → Roofing → Insulation → Ventilation → Services → Handover
The exact scope should be agreed upon in writing before construction. I always get a written scope to avoid surprises.
For projects this can make communication, between the Industrial Project Consultant, structural team, Roofing team and contractors easier. I have seen projects run smoother this way.
What Should Factory Owners Ask?
Before finalising your factory roof ask:
What type of manufacturing will happen inside?
How heat will the process generate?
What roofing material is being proposed?
What insulation is required?
How will hot air escape?
How will rainwater be managed?
Where will skylights or ventilators be placed?
How will maintenance teams be able to reach the roof?
Can the roof allow for future expansion?**
These questions are more useful than asking for the lowest roof price.
A Practical Factory Roofing Checklist
Before approving the roofing system:
- Manufacturing process understood
- Roofing material selected
- Sheet thickness confirmed
- Coating specification checked
- Roof slope confirmed
- Insulation needs assessed
- Heat management planned
- Ventilation planned
- Daylighting reviewed
- Drainage designed
- Gutters and downpipes included
- Fasteners specified
- Flashings included
- Maintenance access considered
- Mezzanine requirements reviewed
- Future expansion considered
- Supplier specifications verified
- Installation responsibilities defined
The Roof Should Match the Factory
There is no best factory roof.
A fabrication workshop, plant, food‑processing unit, logistics facility and light manufacturing factory may all need different roofing strategies.
The correct approach is to understand the operation
Then select the roofing system.
Then coordinate it with the structure.
This is how roofing becomes part of the building design, than just another construction item.
Beyond Maharashtra
The same approach can be applied to factories in regions.
Businesses working with an Industrial Shed Manufacturer Odisha PEB Structure Odisha Steel Building Manufacturer Odisha Factory Shed Odisha Industrial Roofing Odisha Roofing Sheet Supplier Odisha. Warehouse Shed Builder Odisha* should evaluate roofing based on the building’s actual use and environmental conditions.
Similarly businesses working with an Industrial Shed Manufacturer Madhya Pradesh PEB Structure Madhya Pradesh Steel Building Manufacturer Madhya Pradesh Factory Shed Madhya Pradesh Industrial Roofing Madhya Pradesh Roofing Sheet Supplier Madhya Pradesh or Warehouse Shed Builder Madhya Pradesh should consider heat, rain, ventilation, drainage, maintenance and future expansion before finalising the roof.
Final Thought
The roof is not the top of the building.
The roof influences how the building handles heat, rain, ventilation, daylight and everyday industrial activity.
For Factory Owners Business Owners Industrial Developers and MSME Manufacturing businesses the right roofing decision starts with understanding what happens inside the factory.
Don’t ask only:
“Which roof is cheapest?”
Ask:
“Which roofing system will make this factory work better for the several years?”
That is the question answering before construction begins.
Build Smart. Build Strong.

