
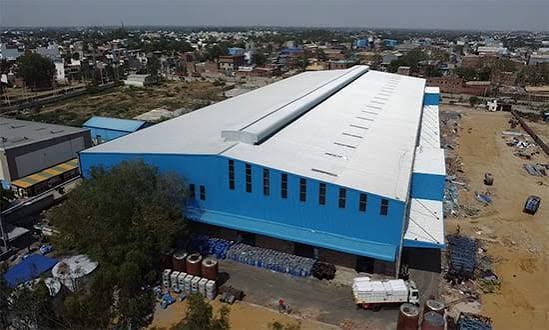
Industrial Shed Safety begins well before workers step inside the building. I believe that early planning is key.
Industrial Shed Safety starts with the site layout, structural design, floor planning, roofing system, access points, material movement, electrical planning and how various work areas are connected. I find that attention to detail saves headaches later.
I notice that factories and warehouses where people, machinery, forklifts, trucks, raw materials and finished products all move through the facility require extra care.
I think a designed industrial building should not only provide sufficient space for operations. It should also make everyday movement predictable reduce risks and allow maintenance teams to access important areas safely.
For businesses planning a factory, warehouse, manufacturing plant or factory expansion in Maharashtra Industrial Shed Safety must be considered from the very beginning of the project.
Why Safety Planning Should Start During Design
Many businesses think about Industrial Shed Safety after construction is complete but that is too late.
By that time changing column positions, access routes, loading areas, staircases, electrical systems or roof access can become difficult and expensive.
Planning Industrial Shed Safety during the design stage allows the building to be organized around the way people and materials actually move.
A proper safety plan considers:
- Structural stability
- Worker movement
- Vehicle movement
- Machinery locations
- Loading and unloading
- Emergency access
- Roof maintenance
- Mezzanine access
- Electrical systems
- Fire access
- Lighting
- Ventilation
- Future expansion
An experienced Industrial Construction Company Maharashtra can coordinate many of these requirements during design and execution stages. I have seen the difference it makes.
Start With the Site Layout
Before designing the building understand the site because I have seen projects fail when the site is not fully understood.
The entry and exit points internal roads, parking, loading areas, storage zones, factory building, utility areas and emergency access should work together.
For a facility vehicle movement can become a major planning issue.
Trucks need space to enter, turn, load, unload and leave without interfering with regular pedestrian movement.
Similarly employees should have defined routes wherever possible.
A good industrial layout makes movement easier to understand of forcing everyone to share the same space.
Structural Safety in Industrial Sheds
The structure is the foundation of safety.
Whether the project uses steel construction or Pre Engineered Buildings the structural system should be designed according to the buildings intended use and relevant engineering requirements.
A PEB Structure Maharashtra project should consider factors such as:
- Building dimensions
- Roof loads
- Equipment loads
- Wind conditions
- Crane requirements
- Mezzanine loads
- Future modifications
- Connection details
- Foundation requirements
The structure should not be designed around the lowest initial cost.
It should be appropriate for how the building will be used.
This is where experienced Steel Structure Experts can make a difference and I trust their knowledge.
Choosing the Right Steel and Fabrication Process
Structural safety also depends on fabrication quality.
Cutting, drilling, welding, connection preparation, surface treatment and dimensional accuracy all matter when structural members are manufactured.
A reliable Heavy Steel Fabrication Maharashtra process should follow approved engineering drawings and proper quality control procedures.
Fabrication errors can create problems during erection. May lead to unnecessary site modifications.
For this reason fabrication and structural engineering should remain closely coordinated.
Roofing Safety Should Not Be Ignored
The roof may not be part of operations but maintenance teams may need to access it regularly.
Industrial roofing should therefore be planned with maintenance and access in mind.
A complete Industrial Roofing Maharashtra system should consider:
- Roof access
- Maintenance routes
- Drainage
- Flashings
- Roof openings
- Ventilation equipment
- elements
- Electrical services
- Insulation
The roofing system should also be installed according to the approved design and manufacturer requirements.
A Roofing Sheet Supplier Maharashtra should be selected based on product suitability, quality, specifications and project requirements than price alone.
Roof Access and Maintenance
Industrial buildings can have roof heights.
Maintenance work, at height should therefore be carefully planned.
Than expecting workers to figure out how to get in the building should give clear ways to reach places that need regular checks or upkeep.
This might mean doors, paths, steps or other good options depending on the job.
Roofing, ventilation gear, electric lines and other parts should also be put in places that’re easy to service.
Mezzanine Floor Safety
A Mezzanine Floor Maharashtra can give extra room inside a factory or warehouse.
The mezzanine adds another level of moving around and getting in.
Its planning should consider:
- Structural loads
- Staircase access
- Guardrails
- Edge protection
- Floor loading
- Material movement
- Headroom
- Lighting
- Emergency access
- Maintenance
A Mezzanine Floor Maharashtra used for storage may have requirements from a Mezzanine Floor Maharashtra used for offices or light production activities.
The design should therefore reflect the purpose of the Mezzanine Floor Maharashtra.
Factory Floor and Machinery Safety
The factory floor should be planned around the machines instead of putting machines wherever there happens to be space.
Before finalising the layout consider:
- Machine dimensions
- Operating zones
- Maintenance clearance
- Operator movement
- Material feeding
- product movement
- Electrical connections
- Emergency access
Machines should not block walkways, exits, access routes or maintenance areas unnecessarily.
A good Manufacturing Plant Construction project coordinates structure and operation from the start.
Separate People and Vehicle Movement
Forklifts, trucks, cranes and other material‑handling gear can work in industrial places.
Where possible people and vehicle routes should be clearly planned.
This may include:
- Marked walkways
- Dedicated loading areas
- Controlled crossing points
- defined vehicle routes
- Adequate turning space
- Visibility around corners
The exact arrangement depends on the facility. The principle is simple: People should know where they are expected to walk and vehicles should have a clear path to follow.
Loading and Unloading Areas
Loading zones are often the parts of a warehouse or factory.
Trucks arrive forklifts move materials workers handle goods and dispatch work happens at the time.
The loading area should be planned with space for the expected vehicle types and movement work.
A Logistics Warehouse should think about loading and unloading as part of the building design instead of treating the loading area as leftover space.
Warehouse Safety Planning
Warehouse safety involves more than storage racks.
The building layout should consider:
- Rack configuration
- Aisle widths
- Forklift movement
- Picking areas
- Packing areas
- Loading zones
- Emergency access
- Lighting
- Floor condition
- Storage height
A Warehouse Construction Maharashtra project should be built around the storage and logistics operation.
Similarly a Warehouse Shed Builder Maharashtra should understand the intended rack layout and material movement before finalising the structure.
Industrial Flooring and Safety
The floor is one of the used parts of an industrial building.
Forklifts, pallet trucks, machines, workers and heavy materials may use it every day.
Floor planning should therefore consider:
- Expected loads
- Surface condition
- Drainage
- Floor levels
- Movement routes
- Machinery foundations
- Expansion joints
- Maintenance
Uneven or badly kept floors can make work harder. Raise the risk of accidents.
The flooring design should match the intended use.
Lighting Is Part of Safety
Lighting and safety are closely linked.
Dark corners, lit paths shadows around machines and bad visibility, in loading areas can make daily work harder.
A good industrial lighting plan should cover:
- Production areas
- Storage aisles
- Walkways
- Staircases
- Loading areas
- Maintenance zones
- Entry and exit points
Natural daylight can also be used where it fits.
Daylighting should match the roof system and heat‑management needs.
Insulation and Internal Comfort
Worker comfort can also affect the work environment.
Large metal-roofed industrial buildings can become very hot if the roof design is not planned correctly.
Depending on the building type and use Bubble Insulation Maharashtra may be added to the roof system.
Ventilation can also help manage heat inside the building and keep air moving.
The goal is to build a structure that’s strong and also comfortable for workers to stay in for long periods.
Ventilation and Industrial Safety
Different industries need ventilation setups.
Manufacturing can produce heat, fumes, dust and other airborne particles.
Therefore the building design must take into account the needs of the process.
Depending on the project natural air flow, exhaust fans, turbo ventilators or other mechanical systems may be used.
Ventilation equipment must be coordinated with the frame and the roof system.
This is another reason why Industrial Building Solutions must be planned as a system and not as separate parts.
Electrical Safety Planning
Electrical systems should be planned early during construction.
Factories can have machinery large lighting arrays, electrical panels, compressors, motors and other equipment.
The electrical design must match the layout and the arrangement of machines.
Cable routes should be planned so they do not block walkways, machines or maintenance routes.
In facilities electrical planning must be part of the overall Industrial Infrastructure plan.
Fire Access and Emergency Planning
Every industrial facility must think about how people can leave the building during an emergency.
The layout must give access and exits that meet the facility’s rules.
Consider:
- Emergency exits
- Escape routes
- Exit visibility
- Emergency lighting
- Fire equipment access
- Assembly areas
- Vehicle access for emergency response
The exact needs depend on the building the people the processes local rules and the codes that apply.
Professional consultants should check the project against the requirements that apply to the facility.
Safety During Construction
Safety does not start only after the factory is finished.
During construction the work includes erecting steel frames, lifting, fabricating parts installing roofs doing work moving equipment and working at heights.
A responsible Industrial Shed Manufacturer Maharashtra must have safety procedures for its workers and the site.
Coordinating between contractors is especially important when many tasks happen at the time.
Safety During Factory Expansion
Existing factories bring challenges.
When a Factory Expansion project is in progress construction may take place next to production zones.
The project should therefore consider:
- Temporary access routes
- Separation between construction and production
- Material storage
- Crane movement
- Worker movement
- Delivery schedules
- Protection of existing equipment
- utility arrangements
The expansion must be planned around the existing business not as if the factory were a construction site.
Choosing a Responsible Construction Partner
Safety depends in part on how the planning and execution are done.
When comparing a Industrial Shed Manufacturer Maharashtra* PEB Shed Supplier Maharashtra or Commercial Shed Manufacturer Maharashtra ask how they handle the whole project.
Important areas include:
- Structural engineering
- Fabrication quality
- Roofing installation
- Site erection
- coordination
- Access planning
- Mezzanine design
- Drainage
- Maintenance access
- Quality control
A good construction partner should be ready to talk about safety during the project not as a separate list at the end.
Turnkey Industrial Projects and Safety Coordination
For projects many contractors may be involved.
One team may build the structure another may do work another may install the roof another may lay the floor and another may set up machinery.
This can create gaps in coordination.
For Turnkey Industrial Projects Maharashtra a coordinated approach can make sure that structural, architectural, electrical, roofing and operational needs are looked at together.
An Engineering Procurement Construction model can also give a framework, for engineering, purchasing and building duties.
The best project model depends on the size and complexity of the facility.
Safety for MSME Manufacturing Units
Safety planning does not stop at large factories.
MSME Manufacturing Units also need industrial layouts.
In facilities space is often tight which makes movement planning even more vital.
A small factory should still consider:
- Clear walkways
- Machinery access
- Storage organization
- safety
- Loading areas
- Emergency exits
- Lighting
- Ventilation
- Maintenance access
A well‑organised small factory can run efficiently than a big plant that is poorly planned.
Safety Planning Checklist
Before starting your shed project ask yourself:
- Is the site layout organized around operations?
- Are pedestrian and vehicle routes clearly planned?
- Is the structural system appropriate for the building’s use?
- Are machinery loads and clearances considered?
- Is the roof designed for maintenance access?
- Is the mezzanine properly planned?
- Are loading and unloading areas sufficient?
- Is the warehouse layout based on storage requirements?
- Is the factory floor suitable for expected loads?
- Are production and maintenance areas adequately lit?
- Is ventilation appropriate for the process?
- Are electrical systems coordinated with the building?
- Are emergency routes and exits properly planned?
- Has construction‑phase safety been considered?
- Is future expansion possible without creating risks?
Beyond Maharashtra: Safety Planning in Odisha and Madhya Pradesh
The basics of industrial safety planning work in every region but each project must be checked against its site, industry, building use and rules.
Businesses working with an Industrial Shed Manufacturer Odisha PEB Structure Odisha Steel Building Manufacturer Odisha or Warehouse Construction Odisha should mix safety into structure, roof, access and operations from the start.
Similarly businesses looking for an Industrial Shed Manufacturer Madhya Pradesh PEB Structure Madhya Pradesh Steel Building Manufacturer Madhya Pradesh or Warehouse Construction Madhya Pradesh should consider safety alongside design, material movement, roofing, ventilation, electrical planning and future expansion.
The same approach can also be applied to a Factory Shed Odisha Factory Shed Madhya Pradesh, facility, logistics warehouse or larger industrial infrastructure project.
Final Thoughts
A safe industrial building is not made by putting a safety signs after building.
Safety is woven into the structure by planning.
Safety is influenced by the location of columns the position of machinery the movement of forklifts the design of walkways the access to the roof the mezzanine arrangement, lighting, ventilation, electrical systems, loading areas and emergency routes.
For factory owners, business owners, industrial developers, warehouse developers, infrastructure contractors and industrial investors the best time to think about safety is before construction starts.
Plan the building, around people, equipment, materials and how your business really works.
Because a strong industrial building should not stand strong.
It should work safely every day.
Build Smart. Build Strong.

