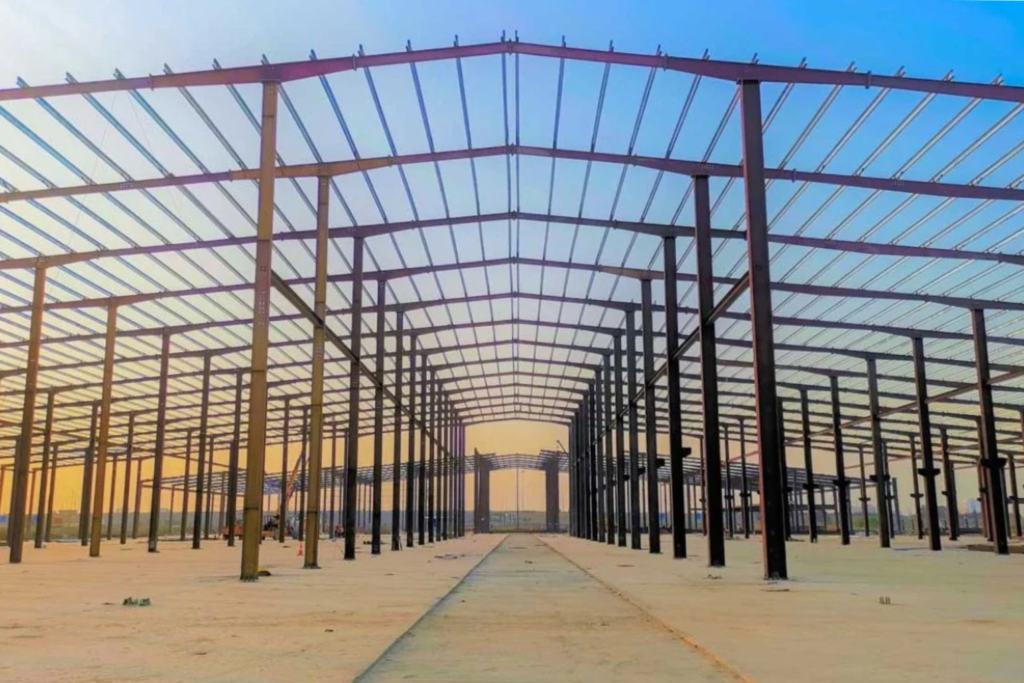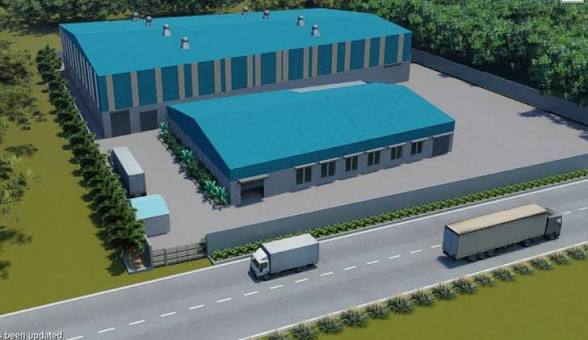
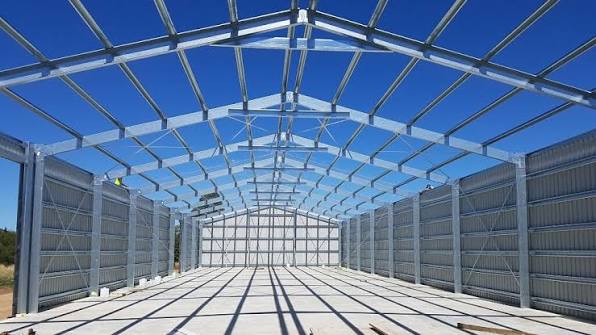
An industrial shed can be strong. Still not be a good building.
Why?
Because strength is part of the job.
A factory or warehouse also needs to make daily work easier. Raw materials need to move without handling. Workers need safe movement paths. Machinery needs space. Trucks need access. Heat needs to be managed. Storage should not interfere with production.
This is why designing a shed in Odisha should begin with a simple question:
How will the business actually use this building every day?
Whether you are planning a factory, warehouse, workshop, commercial facility or production unit the structure should support the operation inside it.
Modern PEB structures in Odisha have made it easier to create industrial spaces but the structural system is only the starting point. Layout, height, roofing, ventilation, lighting, storage and future expansion all need to work
Here’s how to approach the design of an industrial shed.
1. Start With the Workflow, Not the Building
Before discussing steel sections or roofing sheets understand the movement inside the facility.
Think about the journey:
Raw material → Storage → Production → Inspection → Finished goods → Dispatch
Ideally this movement should be as straightforward as possible.
If materials have to travel across the building workers spend more time moving products instead of producing them.
This is particularly important when planning shed construction in Odisha for manufacturing businesses.
A good layout can improve efficiency without adding floor area.
2. Decide the Building Dimensions Based on Operations
The length and width of the building should come from the business requirements.
Consider:
- Production equipment
- Storage racks
- Working aisles
- Crane movement
- Loading areas
- Vehicle access
- Employee movement
- Office and utility spaces
A larger building isn’t automatically better.
Unused floor area still costs money to construct, maintain, light and operate.
The goal should be to create space, not simply more space.
3. Why PEB Structures Work Well for Flexible Industrial Spaces
A pre engineered building in Odisha can be designed around requirements such as span, height, loading, column spacing and expansion.
For businesses a PEB shed in Odisha can be particularly useful when large open areas are needed.
PEB systems can be designed for:
- Manufacturing plants
- Warehouses
- Workshops
- Logistics facilities
- structures
- Industrial extensions
The important point is that PEB should be engineered around the operation.
It isn’t simply a version of a conventional building.
4. Clear Height Can Affect Productivity
The height of a building isn’t just an architectural choice.
It can affect:
- Storage capacity
- Crane operation
- Machinery installation
- Ventilation
- Lighting
- Future expansion
For example a warehouse may need vertical space for racking.
A manufacturing unit may require height for machinery or overhead cranes.
Therefore when working with PEB manufacturers in Odisha clearly communicate the requirements before the structural design is finalised.
5. Column Placement Matters
Columns are necessary for support but their location can affect how efficiently the floor is used.
Poor column placement can interfere with:
- Machinery
- Racking
- Forklift movement
- Production lines
- Vehicle movement
This is one reason businesses consider large-span steel structures in Odisha.
With the engineering approach the structure can provide more usable floor space.
The objective isn’t to eliminate every column at any cost.
It is to position the system so that it works with the operation.
6. Factory Shed Design Should Follow the Production Process
A factory shed in Odisha should be designed around the manufacturing process.
For example machinery may need to be arranged in a sequence.
Raw materials may need access to the production area.
Finished goods may need to move to storage or dispatch.
Maintenance teams may require service access around equipment.
These details should be discussed before construction begins.
Experienced factory shed manufacturers in Odisha can help translate these requirements into a practical structural layout.
7. Warehouse Design Is About Movement
A warehouse is essentially a movement system.
Goods arrive.
They are unloaded.
They are stored.
They are picked.
They are moved.
They are dispatched.
Every unnecessary movement costs time.
A planned warehouse shed in Odisha should therefore consider:
- Rack configuration
- Aisle width
- Forklift turning radius
- Loading areas
- Truck access
- Dispatch zones
- Storage height
- Employee movement
Good warehouse construction in Odisha isn’t about building a large covered space.
It is about creating a storage environment.
8. Roofing Needs to Support the Working Environment
The roof directly affects the conditions inside a building.
A planned roof can contribute to excessive heat, leakage, maintenance problems or poor natural lighting.
Depending on the application businesses can consider:
- Profile sheets
- coated roofing sheets
- PPGI roofing sheets
- PPGL roofing sheets
- Metal roofing sheets
- Polycarbonate sheets
- Insulated roofing systems
The right roofing sheet in Odisha should be selected according to the projects requirements, not its appearance.
9. Profile Sheets for Industrial Applications
A profile sheet in Odisha can be used for roofing and wall cladding applications.
When selecting a profile consider:
- Thickness
- Profile design
- Coating
- Structural support
- Fasteners
- Weather exposure
- Maintenance
The sheet should work as part of the roofing system.
Installation quality matters as much as the material itself.
10. PPGI and PPGL Roofing Options
Businesses planning roofing often compare PPGI roofing sheets in Odisha with PPGL roofing sheets in Odisha.
Both are coated steel products,. Their coating systems differ.
The choice should be based on:
- conditions
- Corrosion exposure
- Required durability
- Sheet specification
- Maintenance expectations
Similarly colour coated roofing sheets in Odisha can provide an appearance while offering the required roof protection.
The key is to compare specifications than selecting solely based on price.
11. Natural Daylight Can Improve the Interior
A large industrial building doesn’t need to depend on artificial lighting during daylight hours.
Positioned polycarbonate sheets in Odisha can bring natural light into selected parts of the roof.
This can be useful for:
- Workshops
- Production areas
- Warehouses
- Covered passages
- Utility spaces
However daylight planning needs to consider heat gain well.
Much transparent roofing can increase internal temperatures.
Good design finds the balance between daylight and thermal comfort.
12. Heat Management Should Be Designed Into the Building
Odishas climate makes heat management an important consideration for industrial buildings.
A metal roof can become hot under sunlight and that heat can transfer into the building.
A combination of:
- roofing
- Insulation
- Ventilation
- Roof design
- Natural airflow
can help manage the environment.
This is particularly relevant for factories where employees spend hours inside the facility.
13. Turbo Ventilators for Natural Air Movement
A turbo ventilator in Odisha can help remove air from the upper part of an industrial building.
Because hot air naturally rises roof-level ventilation can help create airflow without relying on powered cooling.
A turbo fan in Odisha can therefore be considered as part of a ventilation strategy.
The number and placement of ventilators should depend on the building design and ventilation requirements.
Adding a ventilators randomly after construction isn’t the same as designing ventilation properly.
14. Industrial Roofing Should Be Planned as a System
Roofing isn’t about placing sheets over a steel frame.
A complete industrial roofing system in Odisha may involve:
- Roofing sheets
- Insulation
- Fasteners
- Flashings
- Gutters
- Downpipes
- Ventilators
- Skylight or daylight panels
All of these components need to work
For example poor flashing can cause leakage even when the roofing sheet itself is quality.
Similarly inadequate drainage can create water-related problems around the building.
15. Don’t Ignore Rainwater Drainage
Heavy rainfall can put pressure on a roofing system.
Roof slope, gutters, downpipes and drainage routes should therefore be considered during design.
Water should have a path away, from the roof and building.
Good drainage can help reduce:
- Water accumulation
- Leakage
- Corrosion
- Issues related to the foundation
- Problems with maintenance
This is a design detail that can have a big impact over time.
16. Mezzanine Floors Can Help Save Space
If there is a need for office space, storage or utility areas inside the building a mezzanine floor in Odisha can be a choice instead of building a new structure.
It can add space above part of the main floor.
Common uses are:
- Offices
- Storage
- Areas for staff
- Inspection
- Utility rooms
- Light work activities
The mezzanine needs proper support from engineers.
Working with mezzanine floor manufacturers in Odisha during the planning stage can ensure that the extra weight is handled properly.
17. Choose Between PEB MS and Tubular Structures
Different projects have different needs.
A steel shed in Odisha can be good for industrial uses.
An MS shed in Odisha might be good for buildings, workshops, extensions or utility areas.
A tubular shed in Odisha. A tubular structure in Odisha can also be used for certain projects.
For industrial buildings a PEB system can be better because it offers large open spaces and organized building parts.
There is no need to use the type of structure for every project.
18. Commercial Sheds Have Different Needs
A commercial shed in Odisha can be used as a showroom, service center, workshop, storage area or business place.
These buildings often need attention to:
- The front shape
- Access for customers
- Parking
- Signs
- Office areas
- Light from outside
- Inside walls
This is where commercial shed manufacturers in Odisha have to make sure the look matches the structure and the way it is used.
19. Quality of Fabrication Affects the Final Building
Once the design is done the next important step is fabrication.
During fabrication in Odisha the steel parts must be made exactly as shown in the plans.
Important parts are:
- Cutting
- Making holes
- Joining with welds
- Preparing connections
- Getting the size right
- Making the surface
Experienced shed fabricators in Odisha should check quality all the time.
For projects structural steel fabrication in Odisha needs even more care because many parts must fit together properly at the site.
20. PEB Fabrication Should Be Controlled
PEB fabrication in Odisha involves making the parts as per the engineering design.
Getting this right can help avoid problems
The process should have. Exact measurements.
The goal is simple:
What is made in the workshop should fit correctly at the site.
This seems obvious. It is a key part of good building work.
21. PEB Erection Needs Planning
After making the parts it is time for PEB erection in Odisha.
The parts need to be moved, lifted, placed, joined and fixed.
Site conditions can make this hard especially when:
- The building is tall
- There is not space
- The place is being expanded
- Heavy machines are needed
- Work is still going on
Experienced PEB contractors in Odisha should plan the order of steps rather than just making it up on the spot.
22. Think About Future Growth Early
A business may start with one line of production and add later.
A warehouse may need space after a few years.
The building should be able to change as the business grows.
Talk to your PEB company in Odisha about:
- Adding space
- Installing machines
- Adding cranes
- Building mezzanine floors
- Increasing storage
- Making space for loading
Planning for future changes early is easier than changing a building that was not made for growth.
23. Location Is Important for Industrial Projects
Odisha has places where industry happens and each place has its own needs.
Bhubaneswar
For PEB Bhubaneswar projects businesses may need factories, warehouses, commercial sheds or industrial areas.
An industrial shed in Bhubaneswar should be planned around space, access, vehicles, water flow, roof and air.
For warehouse construction in Bhubaneswar, the layout and moving things in and out are very important.
A steel structure in Bhubaneswar should be made based on what the building needs to do.
Businesses looking for roofing sheets in Bhubaneswar should think about thickness, coating, how to use them and long-term care, not the cost.
Cuttack
Businesses planning PEB Cuttack projects may need warehouses, factories, workshops or shops.
An industrial shed in Cuttack should be made based on how things move in and out of the site.
Rourkela
For PEB Rourkela projects the work could be factories parts making, warehouses and heavier industry jobs.
Sambalpur
Businesses working on PEB Sambalpur projects can choose types of structures based on the size of the building the weight it holds and future growth.
. Balasore
PEB Berhampur and PEB Balasore projects can be used for factories, warehouses, workshops or shops.
Angul, Jharsuguda and Dhenkanal
Industrial projects in PEB Angul PEB Jharsuguda and PEB Dhenkanal may need planning for machines, storage, air, roof and moving things around.
24. Choose Contractors Based on Their Skills
When looking for PEB suppliers in Odisha don’t just ask about the price.
Ask about:
- Engineering
- Making the parts
- Type of steel used
- Roofing
- Putting it all together
- Checking quality
- Safety
- Warranty
- Help after the job
This is also true for PEB dealers in Odisha and PEB service providers in Odisha.
You need to know who is in charge of each part of the job.
25. Steel Shed and Roofing Contractors Make a Difference
Even a good design can fail if it is not put together right.
When looking at steel shed contractors in Odisha or roofing contractors in Odisha check their work. How long they have been doing it.
Ask how they handle:
- Joining the parts
- Putting on the roof
- Using screws
- Sealing edges
- Getting water out
- Keeping the site safe
- Checking quality
Installation is when the design becomes real.
26. Think About Maintenance Before Building
Maintenance should not be something you think about after the building is done.
During the planning think about how to look after the building.
This includes:
- Getting to the roof
- Gutters
- Drain pipes
- Screws
- Paint and coatings
- Windows for air
- How parts are joined
access for repairs can help avoid problems later.
27. A Good Industrial Contractor Makes Things
Industrial building has many steps that happen one after another.
Engineering.
Building the base.
Making the steel parts.
Putting on the roof.
Getting air in.
Transporting.
Putting up the parts.
Finishing work.
An experienced industrial building contractor in Odisha can handle all these better.
A good industrial construction company in Odisha should also know how the building and the business inside it work together.
This is what you are paying for.
Not just metal.
Not just a roof.
A working industrial place.
End Note:
An efficient industrial shed is not about how it looks from outside.
It is about how it works on a day.
Can people move safely?
Can trucks move easily?
Can machines work well?
Does the roof keep out heat and rain?
Is there air?
Can the business grow later?
These are the things that matter.
No matter if you choose PEB structures in Odisha, a steel building an MS shed, a structure, a warehouse shed a factory shed or a commercial shed good planning should start with how the business will work.
Work with PEB manufacturers, in Odisha, good makers, roof experts and builders who know the full job.
Because the best industrial building is not always the biggest or the cheapest.
It is the one that helps your business run better every day.
Build Smart. Build Strong.