
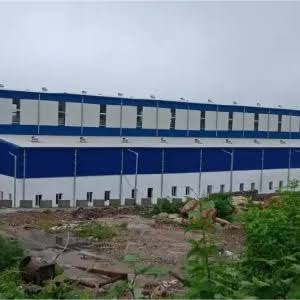
Building a facility is rarely a single-task project.
A factory might need steel, roofing, insulation, ventilation, flooring, electrical work, office areas, storage space and several other parts before it is actually ready for operations. When these activities are handled by disconnected vendors coordination can quickly become difficult.
This is where turnkey industrial projects in Odisha can offer an organised approach.
Of managing every part of construction separately businesses can work with a coordinated project team responsible for multiple stages of execution.
For factory owners, MSMEs warehouse developers and industrial investors the real advantage is not simply convenience. It is coordination, clearer responsibility and potentially fewer delays.
What Is a Turnkey Industrial Project?
In terms a turnkey project means one construction partner takes responsibility for delivering a defined project or a large portion of it from planning through execution.
For a facility this could include:
- Project planning
- Structural. Engineering
- PEB or steel structure
- Fabrication
- Foundation coordination
- Roofing
- Insulation
- Ventilation
- Mezzanine floors
- Erection
- Finishing and related works
The exact scope depends on the contractor and project.
For businesses planning infrastructure this approach can make project management easier because there is a central point of responsibility.
Why Businesses in Odisha Are Considering Turnkey Construction
Industrial projects involve many moving parts to treat construction as only a structural exercise.
Imagine a factory owner coordinating separately with a contractor, roofing vendor, fabrication company, insulation supplier, ventilation installer and erection team.
Each vendor may complete their job correctly but the project can still suffer because the interfaces between those jobs are poorly coordinated.
A turnkey approach attempts to solve that problem.
An experienced industrial construction company in Odisha can coordinate these activities around one project schedule of leaving the owner to manage every connection between vendors.
Start With the Business Not the Building
One common mistake is starting the conversation with:
“How will a shed cost?”
The better question is:
“What does the business need this building to do?”
A manufacturing plant has requirements from a logistics warehouse. A storage facility has requirements from a commercial workshop.
Before designing the building an industrial project consultant should understand:
- What the building will be used for
- Machinery requirements
- Storage requirements
- Material movement
- Vehicle movement
- Required height
- Production workflow
- Loading and unloading
- Office and utility spaces
- Ventilation requirements
- Future expansion
Once these requirements are clear the structure can be designed around the business.
PEB Structures for Modern Industrial Projects
Pre Engineered Buildings have become an option for industrial construction because they allow structural components to be engineered and fabricated in a controlled environment before being assembled at the site.
For applications PEB structures in Odisha can be considered for factories, warehouses, workshops, logistics facilities and other industrial buildings.
A PEB system can also make project coordination more systematic because the main structural components are planned before site erection.
However PEB should not be selected simply because it is popular.
The correct structural system depends on span, height, loading, crane requirements, machinery, location, usage and future expansion.
Choosing an Industrial Shed Manufacturer
The quality of your building depends heavily on the people behind its design and execution.
When evaluating a shed manufacturer in Odisha don’t look only at the price per square foot.
Look at the capability of the company.
Can they handle:
- Structural engineering?
- PEB fabrication?
- Steel fabrication?
- Roofing?
- Insulation?
- Erection?
- Site coordination?
- Project supervision?
- Future expansion?
A manufacturer that understands the project can often coordinate the structural and execution requirements more effectively.
Steel Structures Still Have Their Place
PEB isn’t the option.
Depending on the project businesses may consider steel structures, heavy structural steel systems or other engineered solutions.
A steel building manufacturer in Odisha with engineering and fabrication capabilities can be useful for projects where specific structural requirements demand a different approach.
For applications heavy steel fabrication in Odisha may be required for components or structures designed around higher loads.
The important point is to select the system based on the project—not force every project into the solution.
Roofing Should Be Part of the Initial Plan
Industrial roofing affects more than weather protection.
It can influence heat inside the building, maintenance requirements, natural lighting, rainwater management and the working environment.
Businesses planning roofing in Odisha should evaluate roofing materials according to the buildings location and application.
Options can include:
- Profile roofing sheets
- Colour-coated sheets
- PPGI roofing
- PPGL roofing
- Insulated roofing systems
- Polycarbonate sheets
- application-specific roofing systems
The correct solution depends on the project.
For example areas requiring daylight may benefit from appropriately positioned translucent roofing elements while production or storage spaces may require greater emphasis on thermal performance.
Don’t Ignore Insulation
A large industrial building can become uncomfortable if heat entering through the roof is not properly managed.
Bubble insulation in Odisha is one option businesses may consider as part of a roofing system where appropriate.
The objective isn’t simply to add insulation because it’s available. The insulation system should be selected according to the buildings requirements, roofing configuration, budget and operational needs.
For factories and warehouses where people work for hours thermal comfort can become an important part of the overall building strategy.
Ventilation Is Another Consideration
Roofing and insulation alone don’t solve every heat-related problem.
Hot air naturally accumulates toward the portion of a large industrial building. Proper ventilation can help remove this accumulated heat.
A turbo ventilator can provide a ventilation solution by helping hot air escape without depending entirely on powered equipment.
When planned correctly natural ventilation can contribute to a comfortable working environment while keeping the system relatively simple.
Mezzanine Floors: More Usable Space Without Land
Land availability can be a serious consideration for industrial businesses.
A mezzanine floor in Odisha can create usable space within the existing building volume.
Depending on the application mezzanine areas can be used for:
- Offices
- Light storage
- Maintenance areas
- Staff facilities
- Inspection areas
- Utilities
- Production support
However mezzanine loads should be considered during design.
Adding a mezzanine after the main structure is completed can create complications. It is better to communicate this requirement at the beginning of the project.
Warehouses Need a Different Approach
A warehouse isn’t simply a shed.
Modern logistics operations depend heavily on movement, storage density, loading efficiency and accessibility.
A good warehouse construction in Odisha project should consider:
- Truck movement
- Loading and unloading
- Rack layouts
- height
- Forklift movement
- Door locations
- Storage density
- Fire and safety requirements
- Future capacity
A warehouse shed builder in Odisha should therefore understand warehouse operations, not just structural fabrication.
The same principle applies to logistics facilities and distribution centres.
Factory Expansion Should Be Planned Early
Many businesses don’t build their facility in one go.
They start with a production capacity and expand as demand increases.
This makes factory expansion an important consideration during planning.
If future expansion is expected the structural layout, column positioning, circulation, utilities and site planning should leave room for growth.
This can be significantly easier than trying to modify a building that was never designed for expansion.
One Partner, Better Coordination
The strongest argument for turnkey construction is coordination.
Suppose the structural team finishes their work but the roofing material arrives late.
The roofing is completed but ventilation requirements were not considered.
The mezzanine design changes after fabrication has already started.
Every disconnected decision can create another delay.
A turnkey industrial construction company in Odisha can coordinate these stages under one project plan.
The owner still needs to make decisions. They don’t have to personally manage every technical connection between contractors.
What Should You Ask a Turnkey Contractor?
Before signing a project ask questions.
What exactly is included in the scope?
Don’t assume “turnkey” means everything. Get the scope written down.
Who handles engineering and structural design?
Understand whether the contractor has in-house engineering capabilities or depends entirely on parties.
Where is fabrication done?
Ask about the fabrication facility, quality-control process and inspection procedures.
Who handles erection?
Confirm whether the erection team is directly managed or subcontracted.
What roofing and insulation systems are included?
Get specifications rather than generic descriptions.
What is the expected project timeline?
Ask for milestones, not just one completion date.
How are changes handled?
This can prevent surprises later.
Turnkey Solutions Beyond Odisha
The project approach is relevant, across multiple industrial markets.
Businesses looking for an Industrial Shed Manufacturer Maharashtra PEB Structure Maharashtra, Steel Building Manufacturer Maharashtra or Warehouse Construction Maharashtra may have requirements.
Maharashtra projects can involve manufacturing plants, logistics warehouses, commercial facilities and heavy industrial buildings.
Businesses searching for an Industrial Shed Manufacturer Madhya Pradesh PEB Structure Madhya Pradesh, Factory Shed Madhya Pradesh or Warehouse Construction Madhya Pradesh can benefit from evaluating the contractors complete project capability rather than selecting vendors individually.
For projects the ability to coordinate engineering, procurement, fabrication, construction and commissioning becomes increasingly valuable.
The Importance of Engineering, Procurement and Construction
Large industrial projects often involve the Engineering Procurement Construction (EPC) approach.
The idea is straightforward: engineering defines what needs to be built procurement ensures the required materials and systems are available and construction brings everything together on site.
Good coordination between these stages can reduce the chances of:
- Material shortages
- Design conflicts
- Rework
- Site waiting
- Changes
- Construction delays
For industrial developers and investors this can make project execution easier to track.
A Practical Checklist Before You Start
Before selecting your construction partner check whether they can provide a coordinated solution for:
Structure. PEB, steel or another suitable system.
Fabrication. Controlled and quality-checked manufacturing.
Roofing. Sheets and installation methods.
Insulation. Based on thermal requirements.
Ventilation. Mechanical solutions where needed.
Mezzanine. Designed according to loads.
Erection. Experienced site execution.
Expansion. Provision for growth.
Project management. One communication channel.
Documentation. Drawings, specifications, scope and timelines.
This simple checklist can save a lot of confusion later.
Building the Right Facility, Not Just a Bigger Shed
An building is a long-term business asset.
It needs to support production, storage, employees, machinery, logistics, maintenance and future growth.
That is why choosing between a PEB shed Odisha, steel building, factory shed, warehouse shed or commercial shed should start with the business requirement.
The right Industrial Building Solutions combine engineering with practical planning.
For MSME manufacturing businesses, factory owners, warehouse developers, infrastructure contractors, construction consultants and industrial investors the objective should be the same:
Build a facility that works efficiently today and remains useful as the business grows.
Whether the requirement is in Odisha, Maharashtra or Madhya Pradesh look beyond the quotation. Evaluate engineering capability, fabrication quality, roofing systems, project coordination, execution experience and, after-sales support.
Because the cheapest structure isn’t always the project.
Build Smart. Build Strong.

