
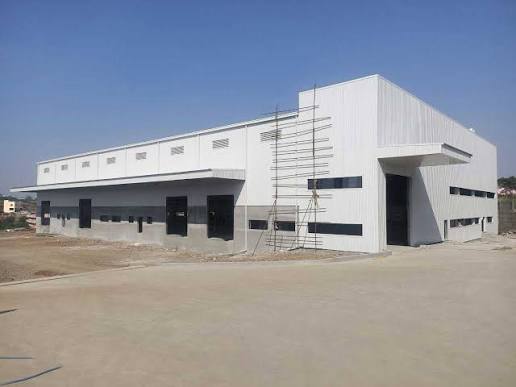
sheds are changing.
A years ago many businesses saw an industrial shed as a simple building: four walls, a steel frame, a roof and enough space for machines or storage.
Today the expectations are different.
Factory owners want buildings that can adapt to changing production needs. Warehouse developers want use of vertical space. Manufacturers want heat control. Businesses want construction without losing structural quality. Growing companies want buildings that can be expanded of rebuilt from scratch.
This shift is influencing how industrial buildings are planned across Maharashtra.
For Factory Owners, Business Owners, MSME Manufacturing companies, Industrial Developers, Warehouse Developers and Industrial Investors the important question is not simply what an industrial shed looks like.
It is:
How well will the building support the business operating inside it?
Industrial Shed Design Is Becoming Business-Focused
Modern industrial shed planning starts with the operation.
Of deciding the building size first and figuring out everything else later businesses are increasingly considering:
- Production workflow
- Machinery requirements
- Storage
- Material movement
- Employee movement
- Vehicle access
- Heat management
- Maintenance
- Future expansion
This approach creates a building that works around the business.
For a Industrial Shed Manufacturer Maharashtra* understanding these requirements is becoming just as important as structural fabrication.
Pre Engineered Buildings Are Changing Industrial Construction
One of the developments in industrial construction is the wider use of Pre Engineered Buildings.
PEB systems allow structural components to be engineered, fabricated, transported and assembled as part of a process.
For industrial applications this can offer advantages in terms of construction planning and structural flexibility.
A properly designed PEB Structure Maharashtra can be configured around:
- Building span
- height
- Column spacing
- Roofing requirements
- Crane requirements
- Mezzanine floors
- Equipment loads
- Future expansion
However PEB should not be treated as a shortcut.
Engineering quality, fabrication accuracy, material specifications, foundation coordination and erection quality still matter.
Flexible Industrial Buildings Are Becoming Important
Businesses change.
A manufacturing company may add another production line.
A warehouse may need racks.
A company may introduce automation.
A facility may eventually need another floor or extension.
That makes flexibility an important part of industrial shed design.
Of designing only for todays requirements businesses can identify realistic future needs and leave room for adaptation.
This does not mean constructing space.
It means avoiding a design that becomes restrictive soon as the business grows.
Clear Span and Column Planning
Internal columns can affect how efficiently a factory or warehouse operates.
Positioned columns can interfere with:
- Machinery
- Storage racks
- Forklifts
- Cranes
- Material movement
- Production lines
Modern industrial shed planning therefore pays attention to the structural grid.
A suitable clear span can create usable internal space where the application and structural design allow it.
This is one area where working with Steel Structure Experts becomes valuable.
The objective is not simply to create the possible span.
It is to create the right span, for the operation*.
Higher Ceilings Are Not Always the Answer
Industrial buildings often need clear height.
Warehouses may need storage.
Factories may need cranes or large machinery.
Ventilation systems and services may also require space.
Higher is not automatically better.
Additional height can influence requirements, roofing area, ventilation volume, lighting and construction cost.
The right height should therefore be based on what happens inside the building.
Smarter Warehouse Design
Warehouse construction is moving beyond simply creating an empty room.
Modern warehouses are increasingly designed around the movement of goods.
A typical flow might be:
Receiving → Storage → Picking → Packing → Dispatch
The building must support this movement.
For Warehouse Construction Maharashtra businesses should consider:
- Rack layout
- Forklift paths
- Loading bays
- Truck access
- height
- Column spacing
- Staging areas
- Dispatch zones
- Future storage needs
A warehouse with a larger floor area does not always mean it is more efficient.
Good planning can sometimes make usable space from the same footprint.
Industrial Sheds Are Using Vertical Space Better
Land is not always the place to add capacity.
Vertical space can also help.
Depending on the application businesses may use:
- High-level storage
- Mezzanine floors
- level offices
- Maintenance platforms
- Vertical material storage
A Mezzanine Floor Maharashtra can be useful for offices, storage, packaging, staff areas or other operational needs.
It should be considered during structural planning.
Adding a mezzanine after the main building has already been designed can create extra complications.
Roofing Is Becoming a Performance Decision
Roofing used to be seen as weather protection.
Today businesses are increasingly looking at the roof as part of the buildings performance.
A roofing system affects:
- Heat
- Daylight
- Ventilation
- Water management
- Maintenance
- Internal comfort
For this reason selecting a Industrial Roofing Maharashtra* system should involve more than comparing sheet prices.
Businesses should consider the roof assembly.
Choosing the Right Roofing Sheets
Depending on the project industrial buildings may use types of metal roofing systems.
The selection can depend on:
- Required thickness
- Coating
- Building application
- Environmental exposure
- Expected service conditions
- Insulation requirements
- Budget
A professional Roofing Sheet Supplier Maharashtra should be able to explain the options based on the actual project.
The cheapest sheet is not automatically the economical choice over the buildings lifetime.
Heat Management Is Getting More Attention
Large industrial roofs receive a lot of exposure.
For factories and warehouses managing heat can make a difference to the internal environment.
Businesses are increasingly considering combinations of:
Roofing + Insulation + Ventilation + Natural Airflow
Depending on the building Bubble Insulation Maharashtra can be incorporated into the roofing system to help reduce heat transfer.
This is especially relevant for facilities where workers spend hours inside.
Natural Ventilation and Turbo Ventilators
Industrial buildings can accumulate air near the roof.
Natural ventilation strategies can help move this air out.
Turbo ventilators are one option that can be considered for buildings.
Their effectiveness depends on factors such as:
- Building dimensions
- Roof height
- Air entry points
- heat sources
- Ventilator placement
- Internal partitions
Adding ventilators without considering the airflow is not necessarily a complete ventilation strategy.
This is why Industrial Roofing Solutions. Ventilation planning should be coordinated.
Natural Daylight Is Also Part of Modern Shed Design
Industrial buildings do not necessarily need to be spaces.
Appropriately designed daylight openings or translucent roof elements can bring light inside during the day.
This can be useful, in warehouses, workshops and manufacturing facilities.
Daylight also needs to be balanced with heat gain.
The goal should be:
** useful daylight, not simply more transparent roofing.**
Industrial Buildings Are Becoming Easier to Expand
Another design trend is planning for future growth.
A company might initially need one production hall. Eventually require:
- Additional bays
- Larger warehouse space
- machinery
- Additional offices
- Storage
- New loading areas
During Factory Expansion an existing structure may need to connect with a building.
If future expansion is considered during the design the process can be easier to manage.
The key is to plan rather than overbuild from day one.
Industrial Shed Design Is Becoming Modular
Modularity can be useful when businesses expect their requirements to change.
Of viewing the whole facility as a single rigid block Industrial Construction can be seen as a mix of separate functional zones.
For example:
Production + Storage + Office + Utility + Loading
Each zone can have its needs while still working together in one facility.
Industrial Construction approach can be especially helpful for manufacturing businesses that are expanding.
Better Material Movement Is a Design Priority
buildings are places where work happens.
Materials must keep moving at all times.
A poor layout can create travel for:
- Raw materials
- Workers
- Forklifts
- Finished goods
- Maintenance teams
Modern industrial design therefore looks carefully at how movement happens.
Before finalising the structure map the journey:
Raw Material → Production → Storage → Finished Goods → Dispatch
Then design the building around that flow.
Industrial Buildings Need Better Utility Coordination
Another key trend is integration of building services.
A factory may require:
- systems
- Water
- Compressed air
- Drainage
- Ventilation
- Data systems
- Machinery connections
- Exhaust systems
These services must coexist with the system.
This is especially important in larger Manufacturing Plant Construction projects.
The earlier these needs are identified the easier it is to coordinate them.
Structural Fabrication Is Becoming Precise
Modern industrial construction relies heavily on accurate fabrication.
For projects that involve Heavy Steel Fabrication Maharashtra structural parts must match the approved design so that erection can go ahead correctly.
This becomes especially important when the building includes:
- spans
- Crane systems
- Mezzanine structures
- Complex connections
- equipment
- Large openings
The aim is not simply to create more steel.
It is to create the steel accurately.
Faster Construction Doesn’t Mean Cutting Corners
One reason businesses look at PEB systems is the chance for an organized construction process.
Parts can be made while other site work continues depending on the schedule.
Speed should never come at the expense of:
- Engineering
- Quality control
- Foundation readiness
- Fabrication accuracy
- Erection safety
- Roofing installation
A faster project is only useful when the finished building works correctly.
Choosing the Right Industrial Construction Company
As industrial buildings become more integrated picking the construction partner becomes more important.
When evaluating a Industrial Construction Company Maharashtra* do not compare only the quoted price.
Ask about:
- Engineering
- PEB experience
- Fabrication
- Erection
- Roofing
- Insulation
- Ventilation
- Mezzanine
- coordination
- Future expansion
- Project management
You want to understand what the company can truly execute.
The Role of a PEB Shed Supplier
A PEB Shed Supplier Maharashtra should be more than a source of steel parts.
A capable supplier should understand how the structural system connects with:
- Foundation
- Roofing
- Openings
- Crane systems
- Mezzanine
- Utilities
- expansion
Ask for drawings, specifications, the project scope and quality processes before deciding.
Commercial and Industrial Sheds Are Converging
Not every business runs from a factory.
Modern industrial facilities may combine:
- Warehouse
- Workshop
- Office
- Distribution
- Storage
- Service areas
This creates demand, for flexible Commercial Infrastructure.
A Commercial Shed Manufacturer Maharashtra should therefore understand the intended use before suggesting a structure.
Turnkey Projects Are Becoming Practical
As projects become more complex businesses may prefer one party to coordinate many stages.
Turnkey Industrial Projects Maharashtra can bring together:
- Engineering
- Procurement
- Civil work
- Structural steel
- Fabrication
- Erection
- Roofing
- Insulation
- Ventilation
- Finishing
For business owners this can reduce the need to coordinate separate contractors.
The scope must always be clearly documented.
“Turnkey” must mean a responsibility, not a vague promise that everything is included.
What Should Businesses Look For in a Modern Industrial Shed?
Before finalising a design ask:
Is the shed designed around the business?
Not just the plot.
Can the internal layout change?
Consider machinery and storage requirements.
Is the roof designed for the climate?
Think about heat, rain, insulation and ventilation.
Is there usable height?
Match it to machinery, storage and operations.
Can the industrial shed expand?
Identify future requirements.
Are utilities coordinated?
Power, water, drainage, ventilation and services should not be afterthoughts.
Can maintenance be carried out easily?
Think beyond the construction day.
Maharashtras Industrial Landscape Needs Practical Industrial Sheds
Maharashtra has an industrial environment, from manufacturing facilities and engineering units to warehouses, logistics operations, processing facilities and MSMEs.
That means there is no universal industrial shed design.
A facility built for manufacturing will have different requirements than a logistics warehouse.
A warehouse serving a distribution network will have different needs than a rural storage facility.
The best design is therefore not the one that follows a trend just because it is popular.
It is the one that fits the business.
What About Odisha and Madhya Pradesh?
The same principles apply across markets.
Businesses working with an Industrial Shed Manufacturer Odisha PEB Structure Odisha or Industrial Roofing Odisha can apply these design principles to their facilities.
Likewise, companies looking for an Industrial Shed Manufacturer Madhya Pradesh Steel Building Manufacturer Madhya Pradesh or Warehouse Construction Madhya Pradesh can use the approach of designing around operations, future growth and building performance.
The exact specifications will change according to the site and application.
The planning philosophy remains the same.
A Practical Industrial Shed Design Checklist
Before approving your shed design ask:
- Is the industrial shed designed around the business?
- Is the production workflow understood?
- Is the warehouse layout defined?
- Are clear height. Span appropriate?
- Is column placement practical?
- Are machinery loads considered?
- Is future expansion possible?
- Is roofing suitable for the application?
- Is insulation required?
- Is ventilation planned?
- Is natural daylight useful?
- Is a mezzanine required?
- Are utilities coordinated?
- Is material movement efficient?
- Is maintenance access practical?
- Are fabrication and erection capabilities verified?
- Is the project scope clearly documented?
Final Thought
The future of industrial shed design is not about making every industrial shed bigger, taller or more complicated.
It’s, about making industrial sheds more useful.
A designed industrial shed should support production, storage, movement, people, machinery, maintenance and future growth without creating unnecessary complications.
For Factory Owners, Business Owners, MSME Manufacturing companies, Industrial Developers, Warehouse Developers, Infrastructure Contractors, Construction Consultants and Industrial Investors the smartest approach is to start with the operation and work backward toward the shed.
Don’t ask: “What type of shed is trending?”
Ask: “What kind of building will make my business work better?”
That’s where modern industrial shed design really begins.
Build Smart. Build Strong.

