
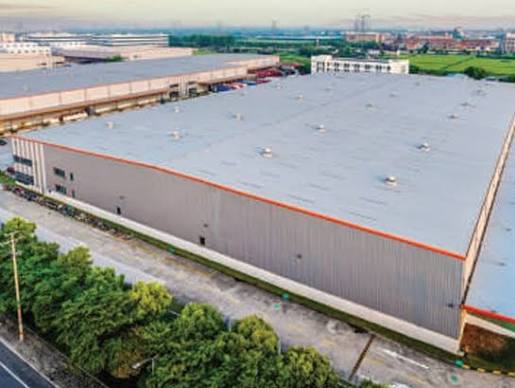
When a business owner hears the term PEB the first thought is often simple:
“The steel structure will be fabricated and assembled at my site.”
That is a part of the process. Many other steps happen behind the scenes.
A planned Pre Engineered Building includes business needs, structural engineering, detailing, fabrication, foundation coordination, transport, erection, roofing, insulation and final inspection.
For businesses that plan factories, warehouses, workshops, manufacturing units and other industrial facilities in Maharashtra knowing this process helps them judge contractors and project proposals.
The aim is not to become an engineer.
It is to understand what should happen, in what order and where mistakes can occur.
What Is a PEB?
A Pre Engineered Building is a steel building system in which structural parts are designed and made to match the needs of a project.
The parts are then transported to the site. Assembled.
A typical PEB project can include:
- steel frames
- Columns
- Rafters
- Purlins
- Girts
- Bracing
- Roofing
- Wall cladding
- Flashings
- Accessories
The exact parts depend on the building.
For a Industrial Shed Manufacturer Maharashtra* the process starts long before steel arrives at the site.
Step 1: Understand the Business Requirement
The first step should not be making the steel.
It should be knowing the buildings purpose.
Is it going to be:
- A manufacturing facility?
- A warehouse?
- A workshop?
- A logistics centre?
- A storage building?
- A industrial facility?
- An expansion of an existing factory?
The answer affects every later decision.
For example a warehouse may need a clear height and storage racks while a manufacturing facility may need heavy machinery, cranes, good ventilation and special flooring.
Step 2: Study the Site
Before structural engineering starts the site must be known.
Important information can include:
- Site dimensions
- Ground levels
- Soil conditions
- Access roads
- Building orientation
- Existing structures
- Drainage
- Utility locations
- Local site constraints
This information helps the engineering team design a building that truly fits the site.
A good PEB design on paper is not useful if the building does not function on the property.
Step 3: Define Building Dimensions
The basic dimensions of the building are set next.
This may include:
- Length
- Width
- Clear height
- Roof slope
- Bay spacing
- Door openings
- Window openings
- layout
These dimensions should come from the business need.
For example a warehouse may need clear height for racking while a factory may need more height for cranes or machinery.
A PEB Structure Maharashtra should be designed around these needs.
Step 4: Identify Special Loads
Not every industrial building has the structural needs.
The engineering team must know about loads such as:
- Machinery
- Crane systems
- Mezzanines
- Suspended equipment
- Heavy services
- Special roof loads
This is especially important for manufacturing plants.
If heavy machinery or cranes are planned, share this before the structural design is finished.
Trying to add loads after fabrication has started can cause extra problems.
Step 5: Structural Engineering
Once the needs are known structural engineering starts.
The structural team decides on member sizes, connections, bracing and other details based on the project needs.
The goal is to make a structure that’s
- Stable
- Functional
- Suitable, for the intended loads
- Designed
- Easy to make and put up
This is where experienced Steel Structure Experts become important.
PEB is not a set of standard steel parts.
It is a designed building system.
Step 6: Foundation Coordination
Although PEB focuses heavily on the steel structure the building still needs foundations that are properly designed.
The steel structure transfers loads into the foundations. Eventually into the ground.
Because of this the civil team and the structural team must coordinate closely:
- Column positions
- Base connections
- Anchor bolts
- Foundation dimensions
- Levels
- Structural reactions
Foundation work should not be treated as a project that stands alone.
It must match the steel design that PEB has specified.
Step 7: Shop Drawings and Detailing
Before fabrication begins the structural design is turned into fabrication information.
This can include:
- Member dimensions
- Connection details
- Bolt information
- Plate details
- Component identification
- Assembly information
detailing helps the fabrication team create components accurately.
It also helps the erection team understand how those components fit together at the site.
Step 8: Steel Fabrication
Now the steel components move into fabrication.
Depending on the project fabrication may involve:
- Cutting
- Drilling
- Welding
- Plate preparation
- Assembly
- Surface preparation
- Protective coating
For projects involving Heavy Steel Fabrication Maharashtra, fabrication accuracy becomes especially important.
The goal is not to produce steel
The goal is to produce components that match the engineering drawings and can be assembled correctly.
Step 9: Quality Checks Before Dispatch
Before components leave the fabrication facility appropriate quality checks must be completed.
Depending on the project this can involve checking:
- Dimensions
- Connections
- Welded areas
- Bolt holes
- Coating
- Component identification
- Packing
The inspection process depends on the projects specifications.
Good quality control at the fabrication stage can prevent problems at the site.
Step 10: Foundation Construction Happens Alongside
One advantage of a coordinated PEB project is that different activities can progress in parallel where practical.
While steel is being fabricated civil work can progress according to the approved foundation design.
This requires coordination.
The steel should not arrive before the site is ready.
Likewise foundation work should not be based on structural information.
Step 11: Transportation to the Site
Once fabrication’s complete the components need to reach the project location.
Transportation planning becomes important because industrial steel components can be large and heavy.
Consider:
- Transport route
- Vehicle size
- Site access
- Unloading space
- Storage area
- Erection sequence
The components should ideally arrive in a sequence that supports the planned erection process.
Step 12: Site Readiness Before Erection
Before steel erection begins the site should be checked.
Important points include:
- Foundations completed
- Concrete adequately ready
- Anchor bolts checked
- Levels verified
- Access
- Crane positioning
- Materials organized
- Safety arrangements prepared
A project should not rush into erection simply because the steel has arrived.
Ready steel + unready site = delay.
Step 13: PEB Erection
the structure starts taking shape.
The erection team assembles the fabricated components according to the approved erection sequence.
This can involve:
- Columns
- Rafters
- Bracing
- Purlins
- Girts
- Connections
- Secondary members
Cranes and lifting equipment are typically used according to the project requirements.
Safety and sequencing are critical, at this stage.
Step 14: Structural Alignment and Inspection
After erection the structure should be checked for alignment and connections.
The team may inspect:
- Column alignment
- Connections
- Bolts
- Bracing
- Structural levels
- Openings
- Overall geometry
This is a stage because the next construction activities depend on the structural frame being properly assembled.
Step 15: Roofing Installation
Once the main structural system is ready roofing and wall cladding can be installed according to the project sequence.
Depending on the building roofing may use:
- Profile sheets
- PPGI sheets
- PPGL sheets
- Colour‑coated sheets
- Insulated roofing systems
- panels
The choice should depend on the application than just the lowest material price.
A reliable Roofing Sheet Supplier Maharashtra should give specifications that match the approved project requirements.
Step 16: Insulation and Heat Management
Industrial buildings can become hot because of sun exposure and heat generated inside.
Depending on the building insulation can be part of the roofing system.
Bubble Insulation Maharashtra may be chosen for applications as part of a broader roof heat‑management strategy.
Insulation works with roofing and ventilation.
The insulation should not be treated as a replacement for airflow.
Step 17: Ventilation
Large industrial buildings can gather air near the roof.
Ventilation and turbo ventilators may be added depending on the buildings requirements.
The ventilation strategy should consider:
- Building dimensions
- Roof height
- Internal heat sources
- Air entry points
- Internal partitions
- Roof layout
This is why Industrial Roofing Maharashtra should be seen as more than installing sheets.
The roof is part of the buildings performance.
Step 18: Mezzanine Installation
If the project includes a mezzanine the mezzanine may be installed according to the design and construction sequence.
A Mezzanine Floor Maharashtra can be used for:
- Offices
- Storage
- Packaging
- Maintenance
- Staff facilities
- Light operational areas
The mezzanine should be designed around its loads and use.
The mezzanine should not be treated as an afterthought.
Step 19: Doors, Openings and Accessories
Industrial buildings need access.
Depending on the project this can include:
- Sliding doors
- shutters
- Personnel doors
- Windows
- Louvers
- Ventilators
- Flashings
- Gutters
- Downpipes
These components should be coordinated with the structure and roofing.
Poor detailing around openings can create maintenance and water‑ingress problems later.
Step 20: Final Inspection
Before handover the completed building should be inspected.
Check the agreed project scope against what has been delivered.
Depending on the contract this may include:
- Steel structure
- Roofing
- Insulation
- Ventilation
- Doors
- Drainage
- Mezzanine
- Flooring
- Finishing
- Other specified components
Any outstanding issues should be documented and addressed before acceptance where applicable.
How Long Does a PEB Project Take?
There is no timeline.
Project duration depends on factors such as:
- Building size
- Complexity
- Engineering
- Foundation readiness
- Fabrication
- Material availability
- Transportation
- Site conditions
- Weather
- Erection conditions
- Scope of work
Be cautious of contractors promising a short timeline without first understanding the project.
A realistic schedule should come after the scope is defined.
Common PEB Mistakes to Avoid
Choosing on Price
The cheapest quotation may not provide the same specifications or scope.
Not Sharing Machinery Details
Important loads need to be communicated
Ignoring Foundation Coordination
Steel and civil work need to match.
Changing the Design Midway
Late changes can affect engineering, fabrication and schedule.
Poor Site Preparation
An unprepared site can delay erection.
Treating Roofing as an Afterthought
Roofing, insulation, drainage and ventilation should be coordinated.
Not Planning Future Expansion
A planning today can prevent major restrictions later.
How to Choose a PEB Shed Supplier in Maharashtra
When evaluating a PEB Shed Supplier Maharashtra ask questions.
- Who handles engineering?
- Where is fabrication done?
- What quality checks are performed?
- How are components identified?
- Who handles erection?
- What roofing options are available?
- Is insulation included?
- Can mezzanine requirements be incorporated?
- How are foundation requirements coordinated?
- What happens if there is a defect?
The answers tell you more, than a brochure.
When a Turnkey Approach Makes Sense
Some businesses like to have one company handle all stages.
Turnkey Industrial Projects Maharashtra can bring together:
- Engineering
- Procurement
- work
- Steel fabrication
- PEB erection
- Roofing
- Insulation
- Ventilation
- Mezzanine
- Other building components
This can lower the need to coordinate separate contractors.
However the scope must always be written in terms.
Make sure you know exactly which items are included.
PEB for Warehouses
PEB systems are frequently considered for warehouse applications because warehouses often require open spaces and efficient use of internal volume.
For Warehouse Construction Maharashtra consider:
- Height
- Rack layout
- Column spacing
- Loading areas
- Truck movement
- Ventilation
- Roofing
- Future storage growth
A warehouse should be built around how goods move, not the size of the land.
PEB for Manufacturing Plants
For Manufacturing Plant Construction the structure may need to be more special.
The building may need to accommodate:
- machinery
- Cranes
- Production lines
- Service systems
- Mezzanines
- Material handling
- ventilation
This is why you should set manufacturing needs before finalising the PEB design.
PEB for Factory Expansion
A growing company may not need a brand building.
It may need to add to an existing building.
During Factory Expansion the new part must be coordinated with the part.
Consider:
- Existing columns
- Roof levels
- Drainage
- Foundations
- Utilities
- Access
- Production continuity
Planning an expansion is easier when the original building was made with growth in mind.
Maharashtra Is Not One Uniform Construction Environment
A project in Mumbai may not have the ground conditions or logistics as one in Pune, Nashik, Nagpur, Aurangabad, Kolhapur or another industrial place.
Access, ground limits, transport, current buildings and project needs can differ.
That is why an Industrial Construction Company Maharashtra should look at the project instead of using the same solution for every site.
The Same Approach Works Beyond Maharashtra
The rules of PEB construction also work for projects, in industrial markets.
Businesses looking for an Industrial Shed Manufacturer Odisha PEB Structure Odisha or Warehouse Construction Odisha can use the basic steps.
Similarly an Industrial Shed Manufacturer Madhya Pradesh PEB Structure Madhya Pradesh or Steel Building Manufacturer Madhya Pradesh should coordinate engineering, fabrication, civil work, erection and roofing.
The place changes.
The basics of project work stay the same.
PEB Construction Checklist
Before finalising your project make sure you have:
- Defined the buildings purpose
- Completed site assessment
- Established building dimensions
- Identified machinery loads
- Considered future expansion
- Coordinated foundation design
- Approved structural drawings
- Reviewed fabrication specifications
- Confirmed roofing specifications
- Planned insulation
- Planned ventilation
- Defined mezzanine requirements
- Checked site access
- Planned transportation
- Confirmed erection sequence
- Defined project scope
- final inspection
Final Thought
I think PEB construction may look simple on the outside.
A steel frame shows up at the site roofing is added on top and the building begins to look finished.
A good PEB project comes from many linked decisions made before that frame arrives.
The engineering must be right.
The fabrication must be accurate.
The foundation must match.
The site must be ready.
The erection must be coordinated.
The roofing, insulation, ventilation and other building systems must work together.
For Factory Owners, Business Owners, Industrial Developers, Warehouse Developers, Infrastructure Contractors, Construction Consultants and Industrial Investors understanding this process helps you ask the questions before you sign a project.
Do not pick a PEB just because it seems faster or cheaper.
Choose a system and a project partner that fit how your business really needs to work.
Plan properly. Engineer carefully. Build efficiently.
Build Smart. Build Strong.

