
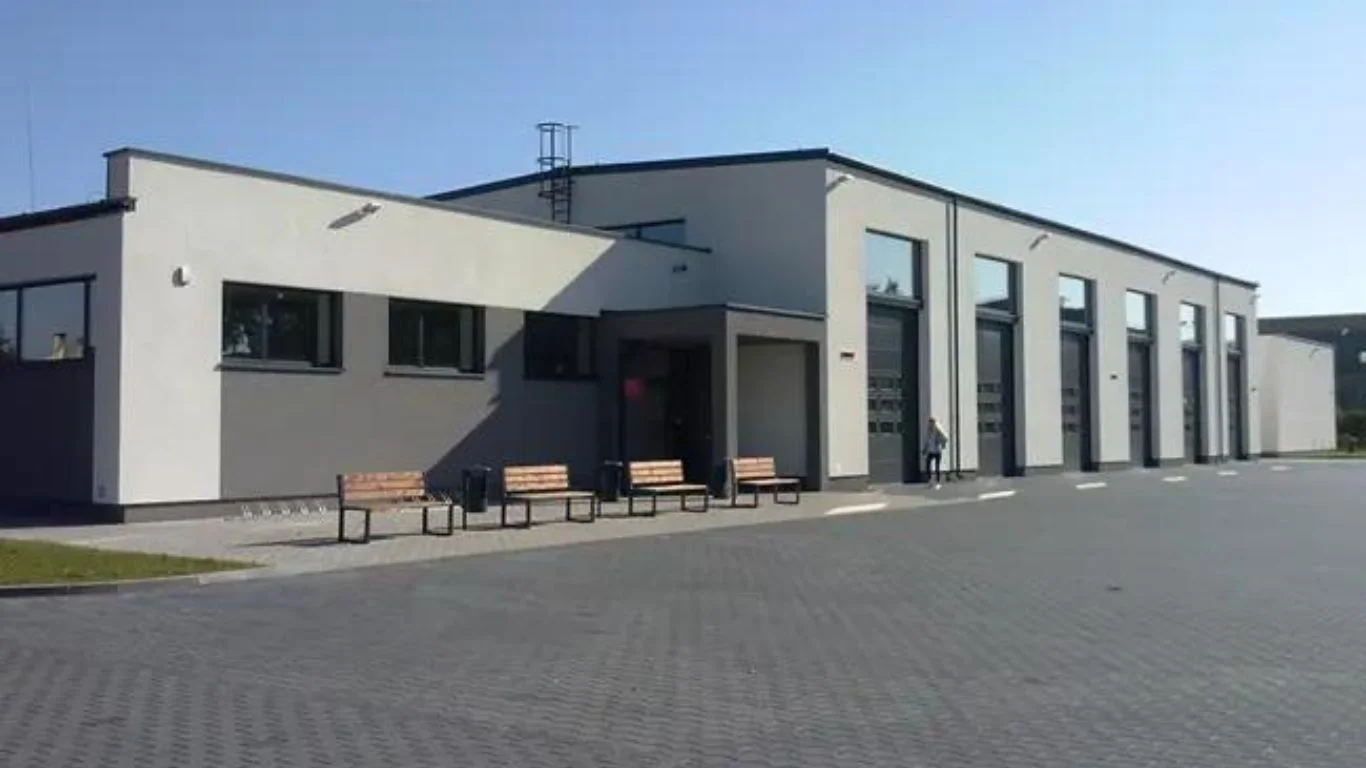
A warehouse roof has one responsibility: protect everything stored underneath it.
Modern warehouses need more than basic weather protection.
A large warehouse may contain materials, finished products, packaging, machinery, inventory racks and valuable stock. At the time trucks and forklifts may be moving in and out throughout the day.
The roofing system needs to protect the building while supporting the way the warehouse operates.
Heat, rainwater, ventilation, natural lighting, condensation, maintenance and future expansion all need to be considered.
For businesses planning Warehouse Construction Maharashtra the right roofing approach should therefore be decided as part of the warehouse design than treated as a finishing item.
Why Warehouse Roofing Needs Planning
A warehouse can cover a very large area.
That means even a small roofing problem can affect a portion of the building.
A planned roof can contribute to:
- Water leakage
- Excessive heat
- Poor ventilation
- Condensation
- Product damage
- Higher maintenance
- Poor internal lighting
- Difficult roof access
A properly planned roofing system on the other hand can make the warehouse easier to operate and maintain.
Start With What You Are Storing
The first question should be:
“What will be stored inside?”
A warehouse storing steel coils has requirements from one storing packaged food, electronics, textiles or general consumer goods.
Consider:
- Product sensitivity
- Storage temperature
- Humidity requirements
- Storage height
- Packaging
- Shelf life
- Fire risk
- Loading frequency
The roof should provide an environment for the products being stored.
Roofing for General Storage Warehouses
For storage the primary roofing requirements may include:
- Weather protection
- Durability
- drainage
- Heat management
- Ventilation
- Low maintenance
Profiled metal roofing is commonly considered for these types of buildings.
The exact material and specification should depend on the design and environmental conditions.
Roofing for Logistics Warehouses
A Logistics Warehouse can operate differently from a traditional storage facility.
There may be:
- High truck movement
- loading and unloading
- Large doors
- Docking areas
- Forklift movement
- inventory turnover
The roof therefore needs to work with the overall warehouse envelope.
Loading areas may also need protection from rain and direct sunlight.
The building should be designed as one system than treating the roof separately.
Roofing Material Options
Warehouse roofs can use materials and systems depending on the project.
Common options may include:
- Colour-coated steel
- Galvanised steel
- Aluminium
- roofing systems
- Other specialised metal roofing systems
Each has different characteristics.
The selection should consider:
- Strength
- Corrosion resistance
- Coating
- Weight
- Maintenance
- Budget
- Environmental exposure
There is no roofing material that is right for every warehouse.
Colour-Coated Roofing Sheets
Colour-coated steel roofing is widely used for warehouse buildings.
The coating provides a layer over the steel while also providing a finished appearance.
When selecting a product look beyond the colour.
Check:
- Base steel specification
- Sheet thickness
- Coating type
- Coating thickness
- Profile
- Manufacturer
- Warranty
A Roofing Sheet Supplier Maharashtra should be able to provide these specifications
Heat Management in Warehouses
Heat can become an issue in large warehouses.
A warehouse may have a roof exposed to sunlight for most of the day.
If heat management is ignored internal temperatures can rise significantly.
This can affect:
- Workers
- Stored products
- Packaging
- Equipment
- Refrigeration loads where applicable
Roofing should therefore be considered alongside insulation and ventilation.
Bubble Insulation, for Warehouse Roofs
Bubble Insulation Maharashtra can be incorporated into roofing systems to reduce radiant heat transfer.
Insulation can be particularly relevant where warehouse has a metal roof and significant solar exposure.
However insulation is one part of the thermal strategy.
Insulation effectiveness depends on:
- Installation
- Air gap
- Roofing construction
- Building orientation
- Ventilation
- Internal heat generation
The complete roof assembly should be considered than focusing only on the insulation product.
Ventilation Matters
A warehouse can have insulation and still become hot if there is poor air movement.
Hot air naturally accumulates near the roof.
Depending on the building design ventilation can involve:
- Turbo ventilators
- Ridge ventilation
- Louvers
- High-level openings
- exhaust
The ventilation strategy should be based on the buildings size, height, occupancy and use.
Natural Daylight Can Be Useful
Warehouses often operate during daylight hours.
Appropriate roof daylighting can reduce dependence on lighting.
Translucent roof panels or skylight sections can be used in locations.
However daylighting needs to be balanced against heat gain.
Much transparent roofing can increase solar radiation inside the warehouse.
The objective is controlled daylight, not maximum sunlight.
Roof Slope and Water Drainage
A warehouse roof may cover thousands of metres.
During rain that area can collect a very large amount of water.
The roofing design should therefore include:
- roof slope
- Gutters
- Downpipes
- Drainage outlets
- Flashings
- Proper discharge routes
The drainage system should be designed according to the roof area. Expected rainfall conditions.
Water should move away from the building than collect around joints or roof edges.
Gutter Design Matters
Gutters are often overlooked because they are not as visible as the roof.
An undersized or poorly positioned gutter can cause water overflow.
Water overflow can lead to:
- Water entering the building
- Wall damage
- Ground erosion
- Ponding around entrances
- Maintenance issues
Gutters and downpipes should therefore be part of the roofing design.
Warehouse Doors and Roofing
Warehouse doors are often large.
Vehicle and loading doors can create water-entry points during heavy rain.
The roofing and wall system should therefore coordinate with:
- Loading bays
- Dock shelters
- doors
- Canopies
- Drainage
- Vehicle movement
A well-designed warehouse should keep water away from the main loading and storage areas.
Roofing and PEB Structures
Many modern warehouses use Pre Engineered Buildings.
A PEB Structure Maharashtra can provide a structural system for large warehouse spaces.
The roofing system needs to be coordinated with:
- Purlins
- Roof slope
- Sheet profile
- Insulation
- Ventilation
- Skylights
- Drainage
- Maintenance access
A reliable PEB Shed Supplier Maharashtra should treat the roofing system as part of the building rather than as a separate product.
Warehouse Height and Roofing
Warehouse height is often determined by the storage strategy.
High-bay warehouses may require clear height for:
- Pallet racks
- Forklifts
- Automated storage
- inventory
The roof needs to provide sufficient clearance while also allowing for ventilation and maintenance.
The highest possible roof is not automatically the solution.
Height should be based on the warehouse operation.
Condensation Can Be a Problem
Condensation can occur when warm humid air comes into contact with roof surfaces.
For warehouses storing products this can be a concern.
Potential effects include:
- Moisture on products
- Packaging damage
- Corrosion
- Mould
- Dampness
Condensation management may involve a combination of:
- Insulation
- Ventilation
- Vapour control
- roof detailing
- Internal environmental management
The solution depends on the warehouses conditions.
Warehouses With Temperature-Sensitive Products
Some warehouses need environmental control.
Products such, as pharmaceuticals, food items, chemicals or sensitive electronics may have storage requirements.
In cases a basic metal roof may not be enough. I have seen that a simple metal roof can fail to protect a building for long.
The building envelope may require advanced insulation and environmental control systems.
Roofing should therefore be designed around the required conditions. Roofing must fit the conditions exactly.
Roofing for Industrial Warehouses
Industrial warehouses can store bulky products. I know that industrial warehouses often hold bulky items.
They may also use:
- Heavy‑duty racks
- Forklifts
- Cranes
- Large loading doors
- Mezzanine systems
The roof and structure should be coordinated with these requirements. Roofing and structure must match the use.
For Industrial Infrastructure the building envelope should support the operation than simply provide enclosed space. Industrial infrastructure needs the roof to help the business work
Mezzanine Floors and Warehouse Roofing
A Mezzanine Floor Maharashtra can create usable space inside a warehouse. It gives room for work inside a warehouse.
It may be used for:
- Picking
- Packing
- Office space
- Light storage
- Inventory support
However adding a mezzanine changes the internal building volume. The mezzanine adds height. Changes the space inside.
It can affect:
- Air circulation
- lighting
- Ventilation
- Headroom
- Maintenance access
The roof and mezzanine should therefore be designed together. Roofing and mezzanine must be planned as one unit.
Roofing and Material Handling
Forklifts and other equipment operate throughout the warehouse. I have watched forklifts move all the time in a warehouse.
The roof itself may not directly interact with this equipment. The building layout does. The roof does not touch the equipment. The layout does.
Large doors, loading areas, columns and storage racks need to work. All the big doors, loading zones, columns and racks must fit together.
The roof should provide clear height and appropriate support for the overall building configuration. Roofing must have height and support for the whole building.
Heavy Steel Fabrication and Warehouse Roofing
The roofing system sits on the steel structure. Roofing sits on a steel framework.
That makes Heavy Steel Fabrication Maharashtra a part of the project. Heavy steel fabrication is key to the project.
Columns, beams and purlins must be fabricated accurately so that the roofing system can be installed correctly. Accurate columns, beams and purlins are needed so roofing can be put on correctly.
Poor structural alignment can cause problems with:
- Roof installation
- Sheet alignment
- Flashing
- Drainage
- Openings
Good fabrication makes the roofing installation more predictable. Good steel work makes roofing easier to install.
Future Warehouse Expansion
Warehouse businesses often grow quickly. A warehouse business can grow fast. I have seen many warehouses expand rapidly.
More products mean inventory. More products mean items to keep.
More inventory means storage space. More items need space.
That is why Factory Expansion principles can also apply to warehouses. Factory expansion ideas work for warehouses too.
Before construction consider whether the site could support:
- Additional warehouse bays
- More loading docks
- Expanded storage
- parking
- More vehicle movement
- Future office space
Planning future expansion early can prevent the first warehouse from becoming a constraint later. Early planning stops the warehouse from being a limit later.
Maintenance Access
A warehouse roof needs to be inspected. The roof of a warehouse must be checked often. I know that a roof that is not inspected can develop problems.
Maintenance teams may need access to:
- Roof sheets
- Gutters
- Ventilators
- Flashings
- Skylights
- Drainage outlets
Safe access should be considered during design. Design must allow access.
A roof that is difficult to inspect can allow problems to continue unnoticed until they become expensive. An hard to reach roof lets small issues grow into problems.
How to Choose a Roofing Sheet Supplier
When selecting a Roofing Sheet Supplier Maharashtra** ask for more than a price. When choosing a roofing sheet supplier ask for more than a price. I have found that asking for more than a price gives an outcome.
Check:
- Material specification
- Sheet thickness
- Profile
- Coating
- Warranty
- Manufacturer
- Fasteners
- Flashings
- Installation method
Also ask whether the supplier is providing sheets or the complete roofing system. Also ask if the supplier gives sheets or the full roofing system.
Choosing a Warehouse Shed Builder
A Warehouse Shed Builder Maharashtra should understand more than steel construction. A warehouse shed builder must know more, than steel building. I have seen builders who only focus on steel. A good builder must know more.
They should understand warehouse operations.
Ask whether they can coordinate:
- Storage requirements
- Loading areas
- Vehicle movement
- Roofing
- Insulation
- Ventilation
- Drainage
- Mezzanines
- Future expansion
The best warehouse design is one that works operationally not one that looks good in a project photograph. Good design works in life not just in pictures.
Choosing an Industrial Construction Company
For projects an Industrial Construction Company Maharashtra may coordinate multiple aspects of the development. I have seen projects where one company handles many parts.
These may include:
- construction
- Steel structure
- Roofing
- Insulation
- systems
- Fire protection
- Plumbing
- Loading areas
- Site development
This can be useful when the warehouse is part of an industrial development.
Turnkey Warehouse Projects
Businesses that want integrated project execution may consider Turnkey Industrial Projects Maharashtra. I think turnkey projects can simplify tasks.
Depending on the scope the project can cover:
Planning → Engineering → Procurement → Fabrication → Civil Work → Erection → Roofing → Insulation → Services → Handover
Before any work begins the exact responsibilities of each phase must be clearly defined.
A Practical Warehouse Roofing Checklist
Before finalising your warehouse roof check:
- Stored products identified
- Temperature requirements reviewed
- Roofing material selected
- Sheet thickness confirmed
- Coating specification checked
- Roof slope confirmed
- Insulation requirements assessed
- Ventilation planned
- Daylighting reviewed
- Gutters designed
- Downpipes positioned
- Loading areas protected
- Large doors coordinated
- Condensation risk considered
- Mezzanine requirements reviewed
- Maintenance access planned
- Future expansion considered
- Supplier specifications verified
What Makes a Warehouse Roof Practical?
The best warehouse roof is not always the expensive.
It is the one that matches the warehouse operation.
If the warehouse stores heat‑sensitive products thermal performance matters a lot.
If the warehouse handles logistics activity, loading and access are important.
If the warehouse has high‑bay storage, clear height matters.
If the region receives rainfall drainage matters.
If workers spend hours inside ventilation and heat management matter.
The warehouse roof should be designed around these realities.
Beyond Maharashtra
The same principles apply to warehouse projects in regions as well.
Businesses that work with an Industrial Shed Manufacturer Odisha PEB Structure Odisha Warehouse Construction Odisha Factory Shed Odisha Roofing Sheet Supplier Odisha Bubble Insulation Odisha Industrial Roofing Odisha. Warehouse Shed Builder Odisha* should consider storage needs, heat management, ventilation and drainage before finalising the roofing system.
Similarly businesses that work with an Industrial Shed Manufacturer Madhya Pradesh PEB Structure Madhya Pradesh Warehouse Construction Madhya Pradesh Factory Shed Madhya Pradesh Roofing Sheet Supplier Madhya Pradesh Bubble Insulation Madhya Pradesh Industrial Roofing Madhya Pradesh or Warehouse Shed Builder Madhya Pradesh should design the roof around the warehouse operation and local environmental conditions.
Final Thought
A warehouse roof is not there to keep rain out.
It protects inventory keeps conditions stable influences ventilation controls heat and makes maintenance easier.
For Business Owners Warehouse Developers, Industrial Developers and Industrial Investors the best approach is to start with the warehouse operation and work backwards to the roofing solution.
Know what you are storing.
Understand how the building will operate.
Plan for heat and rain.
Coordinate the roof, with the structure.
Leave room for the business to grow.
Because a warehouse should not just have space.
It should work efficiently.
Build Smart. Build Strong.

