
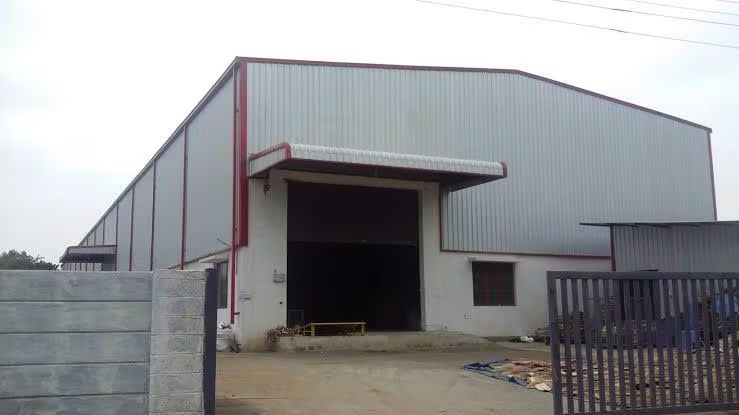
lighting is easy to forget when planning an industrial shed.
Most factory owners and warehouse developers naturally focus on the structure, roofing, machinery, storage capacity, ventilation, flooring and overall construction cost. Lighting often comes later usually when the building is already being used.
That approach can cause problems.
Planned lighting can make work areas uncomfortable create shadows around machinery affect visibility during material handling and increase electricity use. On the hand a well-planned lighting system can make an industrial building safer more functional and easier to use.
Whether you are planning a factory, warehouse, commercial shed or factory expansion in Maharashtra lighting should be considered during the design stage itself.
Why Industrial Shed Lighting Needs Planning
An industrial shed is very different from a normal commercial building.
The roof may be much higher machinery may occupy areas storage racks can block light and different sections of the building may have completely different lighting needs.
For example a warehouse aisle does not need the lighting arrangement as a detailed assembly area. A fabrication zone may require lighting around workstations while loading areas need clear visibility for vehicle and material movement.
This is why lighting should be planned according to the activities taking place inside the building.
A good industrial lighting plan considers:
- Building height
- Shed layout
- Machinery placement
- Storage racks
- Working areas
- Material movement
- Loading and unloading zones
- infrastructure
- Natural daylight
- Maintenance access
- Future expansion
Start With the Factory or Warehouse Layout
Before selecting lights understand the building.
A professional Industrial Shed Manufacturer Maharashtra should coordinate lighting requirements with the shed layout instead of treating electrical planning as a separate activity.
The position of columns, trusses, roof members, machinery, storage racks, mezzanine floors and service areas can all affect lighting.
For a manufacturing plant lighting should follow the production workflow.
For a logistics warehouse the focus may be on aisles, racks, picking areas, loading bays and dispatch zones.
For a shed the requirements may be different again.
This is where proper coordination between the team, electrical team and project consultant becomes important.
Consider the Height of the Industrial Shed
Industrial sheds are often considerably taller than buildings.
A high roof changes how light is distributed across the floor.
If lights are installed without considering mounting height some areas may receive illumination while others may receive excessive light.
During planning consider:
- Roof height
- Light mounting position
- Beam arrangement
- Column locations
- Working height
- Machinery height
- Storage rack height
A PEB Structure Maharashtra project should ideally account for these requirements while structural and service layouts are being developed.
The goal is not simply to install lights. It is to achieve consistent illumination where people actually work.
LED Lighting for Industrial Sheds
LED lighting is commonly considered for industrial buildings because it can provide efficient illumination and generally requires less maintenance than older lighting technologies.
However choosing LED fixtures should not be based on wattage.
The right fixture depends on the application, mounting height, required brightness, beam distribution, operating environment and installation location.
For example a high-bay fixture may be appropriate for a manufacturing or warehouse space while smaller fixtures may work better in offices, corridors, utility rooms or workstations.
The important question is:
Are you selecting lights according to the building and activity or simply buying lights based on price?
Natural Light Can Reduce Daytime Dependence
Artificial lighting is one part of industrial shed lighting planning.
Natural daylight can also be incorporated into the building design.
Roof elements or suitable translucent sections can allow daylight to enter selected areas during operating hours.
However daylighting needs to be coordinated with the roofing system.
Much direct sunlight can increase heat inside the building. The positioning and quantity of daylight openings therefore need to be considered along with comfort, roofing performance and ventilation.
A complete Industrial Roofing Maharashtra system should consider these factors together of treating the roof and lighting as completely separate components.
Lighting and Industrial Roofing Should Work Together
The roof is one of the surfaces of an industrial building so lighting decisions often interact directly with roofing decisions.
For example if the project includes roof daylighting the roofing sheet profile, structural arrangement, insulation system and ventilation strategy should be coordinated.
If Bubble Insulation Maharashtra is being used for management the installation should also be planned around roof penetrations and other building services.
The objective is to create a roof system rather than adding individual components randomly.
This becomes especially important in warehouses and manufacturing plants where roof maintenance can be difficult after commissioning.
Lighting Around Machinery and Production Lines
General lighting alone may not be enough in a manufacturing environment.
Certain workstations may require task lighting.
Machinery inspection, assembly, quality control, maintenance, fabrication and detailed manual work can all have visibility requirements.
Lighting should therefore be divided into zones where necessary.
For example:
Production area: General high-bay lighting with task lighting where required.
Quality inspection: focused lighting around inspection stations.
Maintenance area: Flexible lighting for equipment servicing.
Walkways: Clear and consistent lighting for movement.
Loading zone: Strong visibility for vehicles, workers and material handling.
This approach is more practical than trying to illuminate the factory floor with identical fixtures.
Warehouse Lighting Needs a Different Approach
Warehouse lighting should follow the storage and movement system.
Consider the height and arrangement of racks, forklift routes picking areas packing zones and loading areas.
A Warehouse Construction Maharashtra project should ideally plan lighting along with the storage layout.
For a logistics warehouse lighting around aisles is particularly important. Positioned fixtures can create shadows between racks making product identification and movement more difficult.
A Warehouse Shed Builder Maharashtra should therefore understand how the warehouse will actually operate before finalising the lighting layout.
Mezzanine Floor Lighting
If your project includes a Mezzanine Floor Maharashtra* lighting should be planned for both the ground floor and mezzanine level.
The mezzanine can create shadows below it particularly if it covers a portion of the production or storage area.
Consider:
- Lighting underneath the mezzanine
- Staircase lighting
- Handrail and access visibility
- Storage areas
- Workstations
- Electrical routing
- Maintenance access
The structural and electrical teams should coordinate these requirements before construction progresses far.
Lighting for Factory Expansion
Industrial businesses rarely remain the same for years.
Production capacity may increase. New machinery may be installed. Additional storage may be required. A warehouse may be extended.
That is why lighting should also consider expansion.
If a factory is designed with an expansion plan the electrical infrastructure can potentially be planned to accommodate lighting zones.
This can reduce the need for electrical modifications later.
The same principle applies to Factory Expansion projects where an existing building is being extended.
Lighting and Energy Management
Industrial facilities can operate for hours.
Even a small improvement in lighting efficiency can become meaningful when multiplied across a facility and many operating hours.
Energy planning should therefore consider:
- Fixture efficiency
- Operating hours
- Lighting controls
- Daylight availability
- Zoning
- Occupancy patterns
- Maintenance requirements
Not every part of a factory needs to remain at lighting levels throughout the day.
Separate switching or control zones can allow different areas to be operated according to requirements.
Lighting Controls and Automation
Modern Industrial Building Solutions can incorporate lighting controls depending on the project.
For example different zones can be controlled independently than connecting the entire shed to one lighting circuit.
Motion or occupancy-based controls may also be considered in areas where people’re not continuously present such as storage rooms, utility areas or certain corridors.
For facilities automation can become part of broader industrial energy management.
Maintenance Should Be Considered Before Installation
One question is often forgotten:
How will you. Maintain the light when it fails?
Industrial sheds can have ceilings making maintenance more difficult.
Lighting locations should therefore be coordinated with:
- Maintenance walkways
- Access platforms
- Ladders
- Mezzanine areas
- Crane operations
- Roof access
- Other building services
Fixtures that are difficult to access may increase maintenance time and operational disruption.
A good lighting system should be practical not on day one but throughout the buildings operating life.
Lighting, in Heavy Fabrication Areas
Areas involving welding, cutting, grinding or heavy steel work have operational requirements.
A Heavy Steel Fabrication Maharashtra facility should think about lighting around fabrication bays, machinery, storage areas, inspection points and movement routes.
The lighting system should also fit the working environment. Match other electrical and safety needs.
Steel members can sometimes make shadows depending on where the lightsre placed. This is another reason why lighting should be checked against the layout of the structure.
Coordination With PEB Structures
Lighting should be arranged with the system in a PEB building.
A Steel Building Manufacturer Maharashtra should know where electrical fixtures, cable routes, equipment and other services need to go.
This does not mean that the structural system has to be changed for every light.
It means the building should be planned as a system that works together.
Structural members, roofing, electrical services, ventilation equipment, insulation and access needs should all work together.
Lighting and Ventilation Planning
Industrial lighting does not work by itself.
Factories and warehouses may also use ventilation, exhaust systems or turbo ventilators.
When designing the roof make sure lighting, ventilation equipment, roof openings, insulation and structural members are all in place.
For example putting services without coordination can cause extra roof holes and make maintenance harder.
An experienced Industrial Construction Company Maharashtra can manage these needs during planning and building.
Choosing the Right Industrial Construction Partner
Lighting is one part of a full industrial building.
When choosing an Industrial Project Consultant, construction company or PEB Shed Supplier Maharashtra look beyond the steel structure.
Ask if the team takes into account:
design
Roofing
Electrical planning
Lighting
Ventilation
Insulation
Flooring
Mezzanine
Drainage
Material movement
Future expansion
A good plan can reduce problems between different contractors during building.
For projects an Engineering Procurement Construction approach can also help bring all the needs together under one plan.
Lighting Planning for Different Industrial Buildings
There is no one-size-fits-all lighting plan for every project.
Manufacturing Plant
Focus on production lines, machines, inspection areas, maintenance zones and worker movement.
Logistics Warehouse
Focus on aisles, racks picking areas packing zones, loading and unloading areas.
Commercial Shed
Focus on areas that are used, offices, customer areas, storage and access routes.
MSME Manufacturing Unit
The design should balance cost running cost, flexibility and future growth.
This is why MSME Manufacturing businesses should not copy the lighting plan of a bigger place.
A Practical Industrial Shed Lighting Checklist
Before deciding on your project ask:
What will happen inside the shed?
What is the clear height?
Where will the machines be?
Where will the shelves be?
Are there floors?
Where are the loading and unloading areas?
How much natural light can be used?
Which areas need lighting?
How will the lights be kept clean?
Are expansion areas thought about?
Is. Roofing working together?
Are paths planned with the structure?
Can different areas be controlled on their own?
These questions can stop changes later.
Beyond Maharashtra: Planning Industrial Lighting Across Regions
The same planning ideas can be used for projects in other areas.
Businesses looking for an Industrial Shed Manufacturer Odisha PEB Structure Odisha, Steel Building Manufacturer Odisha or Warehouse Construction Odisha should include lighting in the building and service plans.
Same for businesses working with an Industrial Shed Manufacturer Madhya Pradesh PEB Structure Madhya Pradesh, Steel Building Manufacturer Madhya Pradesh or Warehouse Construction Madhya Pradesh. They can think about lighting with roofing, ventilation, insulation, flooring and electricity.
The local weather, how the building is used and the project needs should always guide the plan.
Build the Shed Around the Way You Work
Industrial construction is not about putting up a steel frame and covering it with roof sheets.
A good plan thinks about how people work, how machines work, how materials move and how the business will grow.
Lighting is one of those details that can have an effect on daily work.
From a factory to a logistics warehouse the right lighting plan should be thought about along, with the frame, roof, ventilation, insulation, mezzanine, electricity and future growth.
Whether you are a factory owner, business owner, industrial developer, warehouse developer, infrastructure contractor or industrial investor planning these things early can make the final building more useful and easier to run.
Choose the right Industrial Building Solutions plan your needs early and build for how your business will use the space.
Build Smart. Build Strong.

