
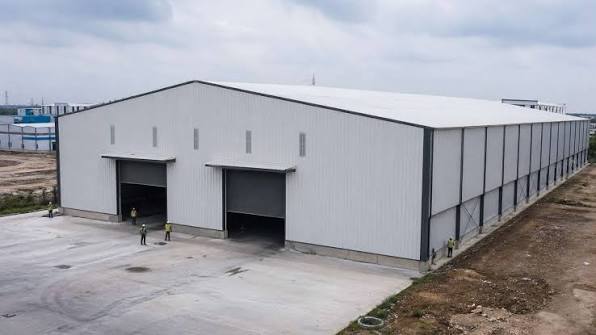
Factory expansion seems simple when you look at the paper.
You need production space, more machines, better storage or a special dispatch area. The obvious answer looks like building another shed.
Expanding a current factory is rarely that easy.
The current building, the production line, the electricity the movement of material the drainage, the roof the roads that give access the storage places and the everyday work all must be thought about before construction starts.
A planned factory expansion can create bottlenecks instead of fixing them.
For companies in Maharashtra those whose manufacturing and industrial work is growing factory expansion must be seen as a business and infrastructure planning task, not only a construction job.
Why Factory Expansion Needs Planning
When a company grows the space needed also grows.
You may need:
- More production capacity
- Machinery
- Raw material storage
- Finished goods storage
- Larger dispatch areas
- Employee facilities
- Quality control areas
- Maintenance spaces
- Additional offices
- Mezzanine storage
- Better loading and unloading facilities
The challenge is linking the new space to the current building without breaking daily work.
This is where an experienced Industrial Construction Company Maharashtra can help by seeing the building and the planned expansion as one linked system.
Start With the Business Requirement
Before talking about steel, roof sheets or foundations know why the factory needs expansion.
Is production growing?
Are machines being added?
Is warehouse space becoming too small?
Are materials taking up production space?
Is the dispatch area small?
Or is the business simply running out of usable floor area?
The answer changes the design.
For example adding a storage area makes little sense if the real problem for factory expansion is production capacity. Also adding production space without better material movement can make traffic inside the factory heavy.
A good Industrial Project Consultant starts with the need before making the construction plan.
Study the Existing Factory First
The first step in an expansion project should be knowing what already exists.
The current building should be reviewed for:
- Structural condition
- Column locations
- Foundation arrangement
- Roof height
- Roofing system
- Drainage
- infrastructure
- Fire and safety systems
- Machinery layout
- Internal roads
- Loading areas
- Utility lines
- Available open space
This information becomes the base for the expansion design.
The new building should not be designed alone. Put next to the old one.
It must work with the building.
Decide Between Extension and a Separate Structure
Not every factory expansion must be physically linked to the building.
There are usually two ways.
Extending the Existing Shed
This is useful when the land, workflow and structure let the new part link directly to the building.
factory expansion can create a continuous working area.
Building a Separate Shed
A separate building may make sense when the current building cannot be extended easily or when the new work has a different purpose.
For example a company may build a warehouse for finished products while keeping manufacturing in the original building.
The decision should be based on work, site limits, structure and future needs.
PEB Structures for Factory Expansion
Pre Engineered Buildings are often chosen for expansion because the structure can be planned for specific building size and work needs.
A well planned PEB Structure Maharashtra project can fit needs such, as:
- clear spans
- High internal clear height
- Additional bays
- Mezzanine floors
- Industrial roofing
- working areas
- Future expansion possibilities
But PEB should not be seen as a shortcut that skips planning.
The new building still needs engineering, foundations, connection details, building, transport and putting up.
Think About Future Expansion Before Building Today
One of the mistakes companies make is designing only for todays need.
I see a factory that now needs an extra 20,000 square feet.
I think that if the business expects production to double in the few years the building layout of the factory should ideally consider where future expansion could happen.
When I think about planning of the factory I see the following:
- Leaving expansion space
- Planning column grids
- Designing access routes
- Reserving utility capacity
- Considering machinery
- Planning additional loading areas
- Allowing for warehouse expansion
I feel this does not mean building space today.
I feel it means avoiding a layout that makes tomorrows factory expansion unnecessarily difficult.
Factory Expansion and Material Movement
I know that one of the important considerations is how materials move through the expanded factory.
Think about the journey:
Raw material → Storage → Production → Quality Check → Finished Goods → Dispatch
I see that if the new building disrupts this flow the factory expansion may create operational problems.
For example if forklifts have to cross a production area to reach the new warehouse the additional storage capacity may come with an operational cost.
I believe a good factory layout keeps movement logical and reduces travel.
Plan Machinery Placement Early
I understand that machinery can have an influence on structural planning for the factory.
Before finalising the expansion structure I think we should understand:
- Machine dimensions
- Machine weight
- Operating clearances
- Maintenance access
- Material feeding
- Product movement
- Electrical requirements
- Foundation requirements
- Crane requirements, where applicable
I know that heavy machinery may require foundation and structural considerations for the factory.
I understand this is why factory expansion should not be designed from an architectural floor plan.
I feel the production team should be involved too.
Consider Clear Height
I see that clear height can significantly affect the usability of a building for the factory.
I notice that higher clear height may be useful for:
- Tall machinery
- Storage racks
- Material handling
- Cranes
- Ventilation
- Future equipment
I know that increasing building height without a reason can also affect construction costs for the factory.
I see that the right height should therefore be determined by the operational requirements of the factory.
A professional Steel Building Manufacturer Maharashtra should coordinate the building height with the intended use of the facility.
Roofing During Factory Expansion
I think roofing becomes particularly important when a new structure is connected to an existing building for the factory.
I see that the new roof should be designed with consideration for:
- Roof slope
- Rainwater drainage
- Sheet profile
- Flashings
- Joints
- Existing roof connection
- Insulation
- Ventilation
- Maintenance access
A reliable Roofing Sheet Supplier Maharashtra can help identify roofing materials based on the project requirements.
For facilities the roof is not simply a cover over the structure. It affects heat, rain protection, maintenance and internal working conditions.
Managing Heat Inside the Expanded Facility
I know that large industrial spaces can become uncomfortable during weather if heat management is ignored in the factory.
I think roofing selection, ventilation, insulation and building orientation can all contribute to the environment of the factory.
Depending on the application Bubble Insulation Maharashtra may be considered as part of the roofing system.
Natural ventilation or mechanical ventilation can also be planned depending on the building and manufacturing process.
For industrial buildings turbo ventilators may be integrated into the overall roofing and ventilation strategy.
I feel the right solution depends on the buildings use than simply adding insulation or ventilation as an afterthought for the factory.
Should You Add a Mezzanine Floor?
I notice that sometimes factory expansion does not require land.
A Mezzanine Floor Maharashtra can create usable space within the existing building envelope depending on the structural design and operational requirements.
I see that a mezzanine floor may be useful for:
- Light storage
- Offices
- Packaging
- Staff areas
- Maintenance rooms
- Inventory
- Ancillary operations
I know that mezzanine planning needs to consider loads, headroom, access, stairs, safety and the activities taking place below for the factory.
I feel it should be treated as part of the building design not as an additional floor added later for the factory.
Expansion While the Factory Is Operating
I know this is one of the challenges in real-world factory expansion.
I see that most businesses cannot simply shut down for months.
I think construction planning should therefore consider how work will continue during the expansion, for the factory.
Depending on the project this may involve:
- Separating construction zones
- Keeping vehicle access open
- Protecting workers
- Making paths for movement
- Planning work at the right time
- Coordinating material deliveries
- Protecting existing machinery
The construction team should understand the operating schedule of the factory.
Even a sound building plan can become hard if it ignores the real daily work of the factory.
Heavy Steel Fabrication and Expansion
When a factory grows it often needs steel parts for the new building.
A reliable Heavy Steel Fabrication Maharashtra system must follow approved engineering drawings and coordinated fabrication details.
The goal is to make sure that fabricated parts come to the site ready to be put up with little extra work as possible.
This is especially important when the new building has to link to an existing one.
Changes on the site can slow the work. Raise costs so measuring and coordinating before making parts is very valuable.
Electrical and Utility Planning
Growing a factory is not about adding more floor space.
New machines and workstations may need electricity.
The expansion may also require:
- electrical panels
- Cable routes
- Lighting
- air
- Water lines
- Drainage
- Fire systems
- HVAC
- Ventilation
- Data and communication systems
These needs should be found early.
If services are only planned after the building is finished extra changes can become costly and disruptive.
Warehouse Expansion Alongside Factory Expansion
Sometimes the factory itself is not the issue.
The real problem is that finished products are taking up production space because there is not warehouse space.
In cases a separate Warehouse Construction Maharashtra project may be more practical than making the production shed bigger.
A planned logistics warehouse can keep storage and manufacturing separate.
This can make material flow better. Free up valuable production space.
A Warehouse Shed Builder Maharashtra can help design the warehouse around the type of storage rack layout loading needs and future capacity.
Expansion for MSME Manufacturing Businesses
For MSME Manufacturing businesses every square foot of building must justify its cost.
Expansion planning should focus on space instead of just making the building bigger.
Ask:
- What problem will the additional space solve?
- How production capacity will it add?
- Can existing space be reorganised first?
- Would a mezzanine solve part of the requirement?
- Is warehouse space needed?
- What machinery will be added?
- How long will the additional space remain sufficient?
These questions help businesses decide on expansion based on work not guesses.
Choosing the Right Construction Partner
The right construction partner can make the expansion process much easier.
When comparing an Industrial Shed Manufacturer Maharashtra PEB Shed Supplier Maharashtra or Commercial Shed Manufacturer Maharashtra look beyond the price quote.
Ask about:
- Structural engineering
- Existing-building integration
- Steel fabrication
- Roofing
- Insulation
- Mezzanine solutions
- Foundation coordination
- coordination
- Site erection
- Quality control
- Project management
- Future expansion planning
A project that seems cheaper at the quotation stage can become more costly if coordination problems arise during construction.
Turnkey Factory Expansion
Some businesses prefer to work with contractors for structural work, roofing, electrical systems, flooring and other services.
Others prefer an approach.
For projects Turnkey Industrial Projects Maharashtra can give a single coordinated execution structure that covers many parts of the project.
An Engineering Procurement Construction approach can also be considered when the project needs engineering, procurement and construction responsibilities.
The right model depends on how large and complex the expansion’s
Beyond Maharashtra: Factory Expansion in Odisha and Madhya Pradesh
Factory expansion planning principles stay similar across different regions although every site has its own conditions.
Businesses looking for an Industrial Shed Manufacturer Odisha PEB Structure Odisha or Warehouse Construction Odisha should evaluate the existing facility expansion needs, material movement, roofing, utilities and future capacity, before building.
Similarly businesses that work with an Industrial Shed Manufacturer Madhya Pradesh a PEB Structure Madhya Pradesh* or a Warehouse Construction Madhya Pradesh must keep the same basic rules when they adapt the project to local site and operating conditions.
Whether the project needs a Factory Shed Odisha a Factory Shed Madhya Pradesh** extra warehouse space or a full industrial expansion the planning process must start with the business requirement.
Factory Expansion Planning Checklist
Before you start your expansion project review these points:
- What is the exact reason for expansion?
- How much additional space is actually required?
- Can the existing building be extended?
- Would a separate structure be better?
- What machinery will be added?
- What clear height is required?
- How will materials move through the expanded facility?
- Will additional warehouse space be required?
- Is a mezzanine practical?
- How will the new roof connect with the existing building?
- What insulation and ventilation will be required?
- Will electrical capacity need to increase?
- Can the factory continue operating during construction?
- Where can future expansion happen?
- Who will coordinate engineering, fabrication, roofing and erection?
Final Thoughts
Factory expansion is about creating more useful capacity for the business.
The goal is not just to build a building.
A successful expansion should make production easier improve the way materials move give room for machinery support more storage and give the business flexibility for future growth.
From the site study to the structural design Pre Engineered Buildings, heavy steel fabrication, roofing, insulation, mezzanine planning, electrical coordination and final erection every part must support the way the business operates.
For factory owners, business owners, industrial developers, warehouse developers, infrastructure contractors and industrial investors planning the expansion properly before construction starts can stop costly changes later.
Build for todays needs. Leave room, for tomorrows business.
Build Smart. Build Strong.

