
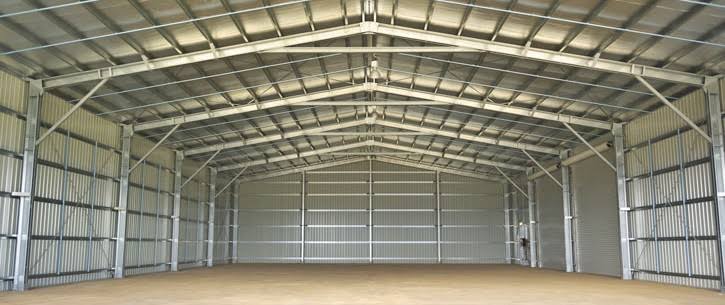
A warehouse is often seen as a need: build a big shed put the products inside and start storing.. That thinking can lead to problems every single day.
Trucks take longer to load. Forklifts find it hard to move around. Storage space gets wasted. Workers walk far. Expanding becomes difficult. Even a large warehouse can feel cramped if the layout doesn’t match how the business works.
For businesses planning Warehouse Construction Odisha the building must be designed around the flow of goods—not the size of the land.
Whether you’re building a logistics warehouse, a manufacturing storage unit, a distribution center or expanding an existing facility smart choices made on can make a big difference later.
Start With How the Warehouse Will Be Used
Before talking about steel, roofing or PEB systems understand what the warehouse will do.
Ask questions:
- What kind of products will be stored?
- How quickly will items come in. Go out?
- Will pallets or racks be used?
- What vehicles will enter the site?
- Will forklifts operate inside?
- How many loading and unloading activities happen each day?
- How much extra storage might be needed in the future?
A warehouse built for moving raw materials looks very different from one handling hundreds of movements daily.
That’s why working with a Industrial Project Consultant* or a team experienced in warehouse construction helps define needs before structural work begins.
Choose the Right Warehouse Structure
Once the operational needs are clear it’s time to look at the structure.
For warehouse projects PEB Structure Odisha is a strong choice.
Pre Engineered Buildings use factory-made parts that are shipped to the site and assembled there.
This method gives a efficient way to build large warehouses.
A PEB warehouse can be planned around:
- Required height
- Building span
- Column spacing
- Storage rack placement
- Crane needs
- Door openings
- expansion
- Roofing type
But don’t choose PEB just because its common.
The structure must fit the operation.
Clear Height Can Be Valuable Than More Floor Area
When people think about warehouse capacity they usually imagine more floor space.
Vertical space matters too.
Higher clear height allows storage racks boosting storage without taking up more ground.
Course the real limit depends on the storage system, equipment, fire safety rules, structural design and how the warehouse will run.
That’s where an experienced Warehouse Shed Builder Odisha can help balance height with storage needs.
The goal isn’t to make the building as tall as possible.
It’s to use the space wisely.
Column Placement Matters
Columns support the roof and walls. Their location affects operations.
Placed columns can block:
- Rack layouts
- Forklift paths
- Loading zones
- Vehicle movement
- Machinery
- walls
So structural planning should happen together with warehouse layout planning.
A Steel Structure Odisha should support how the warehouse runs—not force the operations to adjust to the structure.
Plan Loading and Unloading Carefully
Even if a warehouse has storage space poor vehicle flow can kill efficiency.
Think through the path of trucks:
Entry → Parking/Queuing → Loading/Unloading → Documentation → Exit
Consider the size of the vehicles expected and whether multiple trucks will be working at once.
Door locations must match traffic patterns.
This becomes especially important for Logistics Warehouse projects where loading and unloading happens all day long.
Roofing Is a Part of Warehouse Planning
The roof protects goods from rain and weather but it also controls temperature inside.
A big metal roof exposed to sun can cause heat buildup.
So Industrial Roofing Odisha should be chosen based on the warehouse’s use.
Possible options include:
- Profile sheets
- PPGI roofing sheets
- PPGL roofing sheets
- Colour-coated roofing
- Metal roofing sheets
- Insulated roofing systems
- Polycarbonate sheets
The best choice depends on purpose, budget, climate and performance goals.
Don’t Choose Roofing by Price
When comparing a Roofing Sheet Supplier Odisha avoid looking only at the price per sheet.
Ask about:
- Sheet thickness
- Base metal quality
- Coating type
- Profile shape
- Fasteners
- Warranty
- Installation process
- Accessories
A roofing system includes more than the sheet.
Flashings, gutters, overlaps, fasteners, sealants and installation quality all affect how well it performs.
Manage Heat Inside the Warehouse
Heat can become a problem in large warehouses especially when workers are inside for long hours.
One solution may be Bubble Insulation Odisha depending on the design and insulation needs.
Insulation reduces heat transfer through the roof. Improves comfort inside.
Insulation should not stand alone.
It must be part of a thermal plan.
Roof material, building orientation, ventilation, openings, insulation and internal heat sources all play a role.
Use Natural Ventilation Where Appropriate
Warehouses trap volumes of air under the roof.
Hot air. Collects near the top.
A Turbo Ventilator Odisha can push this air out using natural airflow.
These ventilators don’t need electricity making them useful in many industrial settings.
The number and position depend on the warehouse size, roof shape, internal heat and airflow needs.
Natural Light Can Reduce Dependence on Artificial Lighting
A warehouse doesn’t have to rely on lights all day.
Placed Polycarbonate Sheet Odisha panels let daylight into key areas.
This helps in:
- Warehouses
- Workshops
- Production zones
- Loading areas
- Inspection spaces
Sunlight brings heat.
Much translucent roofing increases solar gain.
So daylight and thermal performance must be planned together.
Mezzanine Floors Can Add Space
Sometimes the issue isn’t lack of land—it’s poor use of space.
A Mezzanine Floor Odisha adds another level for:
- Offices
- Inventory
- Light storage
- Staff rooms
- Inspection points
- Packing tasks
- Utility areas
If a mezzanine is planned early the structure can be built to handle its weight.
Businesses may also consider Mezzanine Floor Maharashtra or Mezzanine Floor Madhya Pradesh solutions when setting up facilities in regions.
Don’t Forget Floor Planning
The building structure gets most of the attention. The floor is equally vital.
Depending on use the floor may need to support:
- Forklift traffic
- racks
- Pallet loads
- Machinery
- movement
- Loading equipment
Floor design must match real-world loads and equipment.
A warehouse isn’t a steel frame with things stored inside.
Every surface must support how the business operates.
Plan Future Expansion
No business stays the same forever.
Storage needs grow. New products arrive. Distribution volume increases.
If growth is likely plan for it now.
Factory Expansion and warehouse upgrades are easier when the original site and structure were designed for growth.
This could mean leaving room for bays designing walls for future extensions, planning utility lines or preparing for more loading demands.
The goal isn’t to build too big today.
It’s to avoid building something that cannot expand easily tomorrow.
Choose a Capable Fabrication Partner
Warehouse structures need steel parts.
Precision in fabrication matters—because pieces must fit together properly at the site.
Whether using a PEB system, conventional steel or another method pick a Steel Building Manufacturer Odisha* or fabrication partner.
Look for experience in:
- Steel fabrication
- Structural steel work
- PEB fabrication
- Quality checks
- Surface treatment
- Transportation
- Site assembly
Good fabrication cuts down on delays and rework at the site.
PEB Erection Requires Coordination
After fabrication the project moves to erection.
Steel arrives at the site. The site must be ready first.
This includes:
- Foundations
- Anchor bolts
- Access roads
- Unloading zones
- Lifting gear
- Material storage
- Safety setups
An PEB Erection team plans the order of assembly—not just shows up and starts putting parts together.
Good planning makes the job smooth and avoids delays.
Think About Safety From the Beginning
Safety shouldn’t be added after construction.
It should guide the layout from day one.
Based on the operation think about:
- Emergency exits
- Fire access routes
- Vehicle paths
- Pedestrian walkways
- Lighting
- Ventilation
- Product storage
- Equipment movement
Exact needs vary by facility and local regulations.
Designing with safety, in mind ensures a more functional warehouse.
A Industrial Building Solutions provider must be able to manage both structural and operational needs while working closely with the right consultants for specialized safety systems.
What Should You Ask Your Warehouse Contractor?
Before finalizing a Warehouse Construction Odisha* project make sure to ask:
1. What structural system is being proposed?
2. What height will the warehouse have?
3. How will columns affect the rack layout?
4. What roofing system is recommended?
5. Is insulation required?
6. How will hot air be removed?
7. Where should natural daylight be introduced?
8. How will trucks and forklifts move through the facility?
9. Is a mezzanine required now or later?
10. Can the warehouse be expanded in the future?
11. Who handles fabrication and erection?
12. What exactly is included in the quotation?
These questions can help you look beyond the construction cost and truly assess the quality and suitability of the project.
Choosing a Warehouse Construction Partner
When choosing a Warehouse Shed Builder Odisha focus on more than fabrication skills.
A good partner should understand every step of the process—engineering, procurement, fabrication, transportation, erection, roofing and final delivery.
For projects this often means a full Engineering Procurement Construction or turnkey solution.
This approach is especially valuable for warehouse developers and industrial investors who want to avoid coordination gaps between contractors.
Industrial Warehouse Construction Beyond Odisha
The same ideas apply when building in industrial areas.
Companies looking for Warehouse Construction Maharashtra Industrial Shed Manufacturer Maharashtra or PEB Structure Maharashtra should still focus on structure, roofing, storage needs, logistics and future growth.
In Madhya Pradesh businesses thinking about Warehouse Construction Madhya Pradesh Industrial Shed Manufacturer Madhya Pradesh or PEB Structure Madhya Pradesh also need to plan around their operational and site conditions.
The location may change,. The core idea stays the same:
Design the building around the business.
A Warehouse Should Improve the Operation
A warehouse is only successful when it helps goods move quickly and smoothly.
That means the structure, roof, floor, doors, storage layout, ventilation, lighting and circulation must all work together.
For MSME Manufacturing businesses, factory owners, warehouse developers, industrial developers and logistics operators putting effort into planning at the start can avoid operational headaches later.
A designed warehouse does more than just offer covered space.
It provides ** usable space, better movement, easier expansion and a more organized working environment.**
Final Thoughts
Whether you’re planning a warehouse expanding an existing one or building an entire industrial campus don’t begin with the question:
“How big should the shed be?”
Start with:
“How should this facility operate?”
Once you know the answer decisions about PEB systems, steel structures, roofing, insulation, ventilation, mezzanine floors, fabrication and erection become much clearer.
The right Industrial Infrastructure is not about building a strong structure.
It is about creating a facility that supports the business inside it.
For businesses planning Turnkey Industrial Projects Odisha a coordinated strategy can bring engineering, procurement, fabrication, construction and project management under one plan.
Whether your next project is, in Odisha, Maharashtra or Madhya Pradesh the goal remains the same:
Build Smart. Build Strong.

