
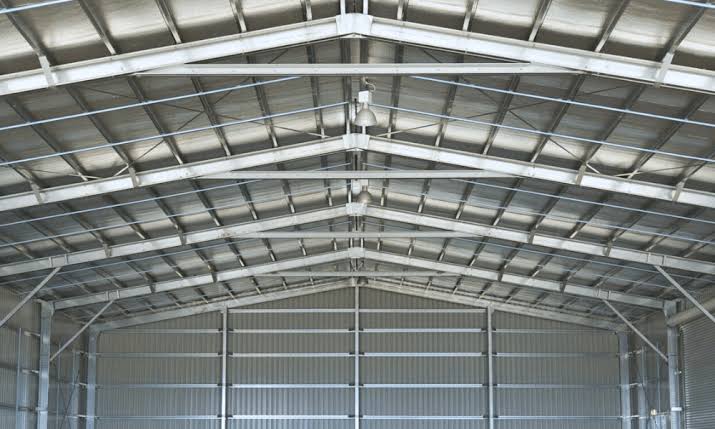
Building a shed is a big investment.
Whether it is a factory, warehouse, manufacturing unit, logistics site or commercial building most business owners spend months talking about drawings, steel details, roofing, civil work, fabrication and project schedules.
There is one stage that is often hurried:
Handover.
From a distance the building may look finished,. Finished” does not always mean “ready for operations.”
Before moving machinery, inventory employees or production into the structure business owners should carry out an inspection.
A few hours spent checking the building can help spot problems before they turn into repairs.
For businesses working with an Industrial Shed Manufacturer Odisha PEB contractor, steel fabricator or turnkey construction company a handover checklist makes the final stage much easier.
What Does Industrial Shed Handover Actually Mean?
Handover is more than receiving the keys.
It means confirming that the agreed construction scope has been completed and that the building is ready for its use.
Depending on the project this can include:
- Structural steel
- Roofing
- Insulation
- Ventilation
*. Openings
- Flooring
- Mezzanine
- Drainage
- Civil works
- utility provisions
- Site development
- Safety-related provisions
- Finishing and painting
The exact scope depends on the contract.
That is why the first thing to check is not the building itself.
Check the agreed scope.
Start With the Original Project Scope
Before inspecting the site keep your approved drawings, quotation, work order, specifications and material commitments available.
Go through what was promised.
For example if the project included:
- PEB structure
- 0.50 mm roofing sheets
- Bubble insulation
- Turbo ventilators
- Mezzanine floor
- doors
- Specific structural sections
then each item should be verified against the completed building.
This is especially important for larger Turnkey Industrial Projects Odisha, where several construction activities may be included under one contract.
Do not rely on memory.
Use documentation.
Inspect the Steel Structure
The steel structure is the skeleton of the building.
For a PEB Structure Odisha* the inspection should confirm that the erected structure matches the approved engineering requirements.
Look for issues such as:
- Damaged steel components
- corrosion
- Poorly finished connections
- Missing bolts
- Loose components
- paint or protective coating
- Unfinished structural members
- finished areas
Not every visual imperfection means the structure is unsafe so technical concerns should be reviewed by the responsible structural professional.
The point of the inspection is to identify anything that needs attention before operations begin.
Check Column Alignment and Connections
Steel erection requires accuracy.
Columns should be properly positioned and connections should be complete.
Particular attention should be given to:
- Base connections
- Bolted joints
- Bracing
- Purlins
- Girts
- Structural openings
- Connection plates
If something appears incomplete or damaged do not simply assume it will be corrected later.
Record it.
A good handover process should have a snag list—a written list of items requiring correction.
Roofing Inspection: Look Up
The roof is one of the important parts of an industrial building.
For a Factory Shed Odisha or warehouse roofing directly affects weather protection, heat management, maintenance and day-to-day working conditions.
Inspect the roof for:
- Damaged sheets
- Scratches or coating damage
- Loose fasteners
- overlaps
- Open gaps
- Flashing issues
- edges
- Water drainage points
- Roof penetrations
If your project uses colour-coated, PPGI, PPGL or other metal roofing products the supplied material should be checked against the agreed specification.
This is where a reliable Roofing Sheet Supplier Odisha and proper installation matter.
Check Roof Drainage
A roof can have good-quality sheets. Still perform poorly if water is not being managed properly.
Check:
- Gutters
- Downpipes
- Roof valleys
- Drainage outlets
- Connections
- Discharge points
The objective is simple:
Rainwater should have a path away from the building.
This becomes especially important for projects in Odisha where seasonal rainfall can put significant pressure on drainage systems.
Inspect Insulation
If the building includes Bubble Insulation Odisha do not treat it as an item that does not need checking.
Verify that the insulation has been properly installed and that there are no gaps, damaged sections or unfinished areas.
Insulation is intended to help reduce heat transfer through the roof.
It works as part of the roofing system rather than as a standalone solution.
For a factory where workers spend hours inside getting the roof and insulation combination right can make a meaningful difference to the working environment.
Check Ventilation
Industrial buildings can trap amounts of hot air.
If turbo ventilators or other ventilation systems are included, inspect them before handover.
Check whether:
- Units are properly installed
- Roof openings are properly sealed
- Ventilators rotate freely where applicable
- Flashing is complete
- There are no gaps around installations
For industrial buildings ventilation should be considered part of the buildings operational performance.
A good Industrial Roofing Odisha solution should work with insulation and ventilation rather than treating each component separately.
Natural Lighting Should Also Be Checked
If the building includes polycarbonate roofing elements inspect them for:
- Correct installation
- Cracks
- Gaps
- Damaged panels
- Proper sealing
Natural daylight can reduce dependence on lighting during working hours particularly in warehouses and large production spaces.
Daylight panels should be selected and installed according to the buildings actual requirements.
More daylight is not automatically better if it creates heat gain.
Inspect the Industrial Floor
For a factory or warehouse the floor is not a finishing element.
It is part of the working infrastructure.
Check for:
- cracks
- Uneven surfaces
- Poor finishing
- Drainage issues
- Damaged edges
- curing or finishing where applicable
Think about how the floor will actually be used.
Will forklifts operate here?
Will heavy machinery sit on it?
Will pallets and storage racks be installed?
Will trucks enter the building?
A building can look excellent while still having a floor that does not suit the operation.
Mezzanine Floor Inspection
If a Mezzanine Floor Odisha is part of the project inspect the structure, connections, flooring, access, railing, stairs and finishing.
Also verify that the final arrangement matches the approved design and intended usage.
A mezzanine should not be treated as an afterthought.
It is a working or storage level and should be properly integrated into the buildings structural and operational planning.
Check Doors, Openings and Access
Industrial buildings often have openings for vehicles, materials, equipment and people.
Check:
- Main entry doors
- Sliding or rolling shutters
- Personnel doors
- Emergency exits where
- Windows
- Louvers
- Ventilation openings
- Sealing around openings
For warehouses also consider truck access and loading/unloading movement.
The building should not simply be structurally complete.
It should be operationally usable.
Inspect Fabrication Quality
Good engineering can still be undermined by fabrication.
If your project involves significant Heavy Steel Fabrication Odisha look at the structural components and connections.
Check for obvious:
- Poor weld finishing
- Coating
- Unfinished fabrication
- Incorrectly finished edges
- Visible damage from transportation or erection
For technically significant concerns inspection should be carried out by qualified personnel rather than judged only by appearance.
Check the External Area Around the Building
Do not inspect the building.
Walk around it.
Look at:
- drainage
- Foundation surroundings
- Aprons
- Roads
- Loading areas
- Water accumulation
- Site levels
- Access routes
- Stormwater discharge
A factory or warehouse is part of an industrial site.
Good Industrial Infrastructure needs the building and its surroundings to function together.
Test Before You Move In
If systems are included in the project test them before acceptance.
Depending on the scope this may include:
- Doors
- Ventilators
- Electrical systems
- Lighting
- Water systems
- Drainage
- equipment
- Shutters
- Access systems
Do not wait until employees or machinery have already moved in to discover something is not working.
Create a Snag List
One of the useful handover tools is a simple snag list.
It can contain three columns:
| Item | Issue | Action Required |
| ———- | ——————- | ————— |
Roof Sheet | Damaged panel | Replace |
| Door | Alignment issue | Adjust |
| Drainage | Outlet unfinished Complete |
| Steel | Coating damaged | Repair |
| Ventilator | Flashing incomplete | Finish |
Take photographs wherever possible.
Give every issue a description.
Avoid comments such as “roof problem.”
Write something like:
“Water drainage outlet, at north‑east corner requires finishing and discharge connection.”
Clear descriptions reduce confusion.
Don’t Ignore Documentation
A professional handovers should contain the project documents that matter.
Depending on the project this may include:
- Approved drawings
- Structural drawings
- As‑built information
- Material specifications
- Product details
- Warranty documents
- Maintenance information
- Testing records
- Completion documentation
The exact documents depend on the scope and contractual requirements.
Keep them safely.
A building can work for years and the documents can become useful when changes or expansions are needed.
Planning for Factory Expansion?
Handover is also a time to record what has really been built.
If you expect future Factory Expansion accurate information about the existing structure can make future planning easier.
Future expansion may involve:
- bays
- New production areas
- Warehouse extensions
- Mezzanine additions
- Utility expansion
- Additional loading areas
Do not assume that a future contractor will automatically know what was built.
Keep the records.
Choosing the Right Industrial Construction Partner
A strong handovers process usually starts earlier in the project.
When selecting a Industrial Construction Company Odisha* don’t ask only:
- What exactly is included?
- Who handles engineering?
- Who handles fabrication?
- Who handles erection?
- What roofing specification is being supplied?
- Is insulation included?
- Is ventilation included?
- How is quality checked?
- What documentation is provided?
- Who handles defects after completion?
- How are changes documented?
The answers tell you more about a contractor than a low quotation.
Integrated Execution Can Simplify Handover
For businesses that do not want to coordinate agencies Engineering Procurement Construction or turnkey execution can offer a more integrated project structure.
A single project partner may coordinate engineering, procurement, fabrication, civil works, roofing, insulation, erection and other construction activities.
Again do not judge a contractor by the word ‘turnkey’.
Look at the scope.
A detailed contract is more valuable than a marketing label.
What If Your Project Is, in Maharashtra or Madhya Pradesh?
The same handovers principles apply across markets.
Businesses searching for a Industrial Shed Manufacturer Maharashtra* Steel Building Manufacturer Maharashtra Warehouse Construction Maharashtra or Industrial Roofing Maharashtra should follow the same basic inspection approach.
Likewise projects requiring an Industrial Shed Manufacturer Madhya Pradesh PEB Structure Madhya Pradesh Warehouse Shed Builder Madhya Pradesh or Heavy Steel Fabrication Madhya Pradesh should have a documented completion and handovers process.
Location changes.
Good project discipline doesn’t.
Final Industrial Shed Handover Checklist
Before accepting the building walk through this list:
- [ ] Project scope reviewed
- [ ] Structural steel inspected
- [ ] Bolted connections checked
- [ ] Base connections checked
- [ ] Roofing inspected
- [ ] Flashings and edges checked
- [ ] Drainage tested
- [ ] Insulation checked
- [ ] Turbo ventilators inspected
- [ ] Daylight panels inspected
- [ ] Industrial flooring checked
- [ ] Mezzanine inspected
- [ ] Doors and shutters tested
- [ ] External drainage checked
- [ ] Site access checked
- [ ] Snag list prepared
- [ ] Defects assigned for correction
- [ ] Project documentation collected
- [ ] Warranty information collected
- [ ] Final corrections verified
Final Thought
The day your industrial shed looks complete is not necessarily the day your project’s complete.
A building is ready when the structure, roofing, civil works, access, drainage, ventilation, internal spaces, documentation and other agreed components have been checked against the project requirements.
For MSME Manufacturing businesses, Factory Owners, Business Owners, Industrial Developers, Warehouse Developers, Infrastructure Contractors, Construction Consultants and Industrial Investors a proper handovers protects the investment you have already made.
Don’t rush the inspection.
Build Smart. Build Strong.

