As industries grow one challenge every business faces is the need for additional operational space. Expanding production increasing storage capacity or creating office areas often requires significant investment if businesses choose to purchase additional land or construct a new building.
A smarter and more cost-effective alternative is installing a Mezzanine Floor Maharashtra. By utilizing the vertical space inside an existing industrial building businesses can significantly increase usable floor area without expanding the building footprint.
Across Maharashtras manufacturing, logistics, pharmaceutical, engineering, food processing and warehousing sectors mezzanine floors have become a popular solution for companies looking to improve productivity while controlling expansion costs.
This guide explains how mezzanine floors work, where they are used and why they have become a part of modern industrial infrastructure.
What Is a Mezzanine Floor?
A mezzanine floor is a floor constructed within an existing industrial or commercial building. Of building outward it creates additional usable space by utilizing the buildings vertical height.
A mezzanine floor can be designed for:
- Office spaces
- Inventory storage
- Packaging departments
- Quality control areas
- Spare parts storage
- Maintenance rooms
- Utility sections
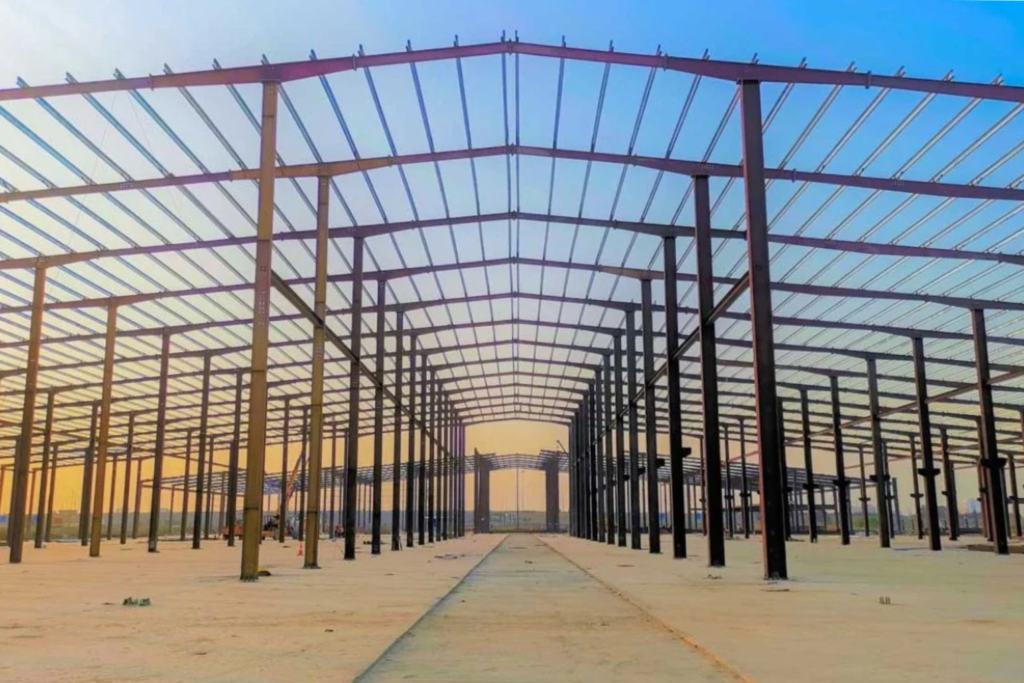
Because modern steel buildings typically have roof height they provide an ideal environment for mezzanine installations.
Why Maharashtra Businesses Are Choosing Mezzanine Floors
Industrial land prices continue to rise, in major industrial regions of Maharashtra. Many businesses need workspace but want to avoid the expense and disruption of relocating.
A designed Mezzanine Floor Maharashtra offers several advantages:
- Better utilization of space
- Lower expansion costs
- Installation
- Minimal disruption to operations
- Flexible future modifications
- Improved workflow
It allows businesses to expand operations without increasing their building footprint.
Common Applications of Mezzanine Floors
industries use mezzanine floors in different ways.
Some of the common applications include:
Office Cabins
Administrative departments can be located above production areas without affecting factory operations.
Inventory Storage
Additional storage space reduces warehouse congestion.
Packaging Departments
Dedicated packing areas improve production efficiency.
Quality Control
Inspection departments can be separated from manufacturing processes.
Spare Parts Storage
Maintenance teams gain storage for essential equipment.
Utility Areas
Electrical panels, compressors and technical equipment can be accommodated efficiently.
Steel Buildings Are Ideal for Mezzanine Floors
An experienced Steel Building Manufacturer Maharashtra designs buildings capable of supporting additional structural loads.
Steel buildings offer:
- load-bearing capacity
- Flexible layouts
- Long structural life
- Faster installation
- Easy future modifications
These characteristics make steel structures the preferred choice for mezzanine floor installations.
PEB Structures Simplify Future Expansion
Modern industrial buildings are increasingly constructed using Pre Engineered Buildings (PEBs).
A engineered PEB Structure Maharashtra makes future mezzanine installations easier because the structural framework is designed with modular steel components.
Benefits include:
- Better structural compatibility
- Installation
- Precision engineering
- Lower maintenance
- Easier expansion planning
PEB technology allows businesses to adapt their facilities as operational requirements evolve.
Mezzanine Floors in Warehouses
Professional Warehouse Construction Maharashtra projects frequently include mezzanine systems to improve storage efficiency.
An experienced Warehouse Shed Builder Maharashtra designs floors for:
- Inventory management
- Office areas
- Packing operations
- Spare parts storage
- Order processing
This helps warehouse operators increase storage capacity while improving workflow.
Supporting Manufacturing Plant Construction
Many Manufacturing Plant Construction projects integrate mezzanine floors during the design stage.
Typical applications include:
- Production supervision
- Tool storage
- offices
- Maintenance departments
- Utility systems
Integrating mezzanine floors during construction reduces future modification costs while improving operational efficiency.
Planning Before Installation
Before constructing a floor businesses should evaluate:
- Building height
- Structural load capacity
- Machinery placement
- Material movement
- Fire safety
- Future expansion requirements
Experienced Industrial Project Consultants can help assess these factors and recommend the efficient solution for your facility.
A professionally designed Mezzanine Floor Maharashtra allows businesses to maximize existing infrastructure without investing in additional land or constructing a new building. It is one of the practical solutions for increasing operational efficiency while supporting long-term business growth.
In Part 2 we’ll discuss heavy steel fabrication, industrial roofing, bubble insulation, turnkey industrial projects, EPC construction, factory expansion and how to choose the partner, for mezzanine floor installation.
Build Smart. Build Strong.
Heavy Steel Fabrication: The Foundation of a Safe Mezzanine Floor
The safety and performance of a mezzanine floor depend a lot on the quality of its framework. This is where Heavy Steel Fabrication Maharashtra plays a role.
Every mezzanine floor must be designed to support its load whether it is used for storage, office space, production support or equipment.
Heavy steel fabrication includes manufacturing:
- Primary support columns
- beams
- Floor framing systems
- Bracing members
- Access platforms
- Staircases and support structures
Modern fabrication facilities use CNC cutting, precision welding and tight quality checks to ensure every structural component meets engineering standards.
The benefits include:
- structural accuracy
- Excellent load-bearing capacity
- Faster installation
- Reduced maintenance
- Long operational lifespan
- Improved workplace safety
Experienced Steel Structure Experts ensure every mezzanine system is designed according to the buildings requirements and operational needs.
Industrial. Mezzanine Planning
A mezzanine floor should always be planned with the roofing system to ensure enough height, ventilation and natural lighting.
Professional Industrial Roofing Maharashtra planning considers:
- Roof clearance
- Ventilation systems
- Skylight positioning
- maintenance access
- Structural compatibility
Good coordination between roofing and mezzanine design creates a safer more comfortable and more productive working environment.
Bubble Insulation Improves Comfort on Upper Levels
Since mezzanine floors are closer to the roof they are more exposed to heat during Maharashtras summer months.
Installing Bubble Insulation Maharashtra beneath the roofing system helps:
- Reduce heat transfer
- Keep temperatures comfortable
- Lower cooling costs
- Prevent condensation
- Protect equipment and stored materials
Combined with Industrial Roofing Solutions insulation greatly improves the use of mezzanine spaces all year round.
Turnkey Industrial Projects Simplify Installation
Putting up a mezzanine floor needs coordination between engineering, fabrication structural erection and safety compliance.
With Turnkey Industrial Projects Maharashtra one experienced company takes care of the installation process.
Typical services include:
- Site inspection
- Structural analysis
- Engineering design
- Steel fabrication
- Installation
- Safety inspections
- Quality assurance
- Final handover
This full approach cuts down on project delays while making sure the mezzanine is installed safely and quickly.
Engineering Procurement Construction (EPC)
Many industrial expansion projects use the Engineering Procurement Construction (EPC) model because it offers efficiency and clearer responsibility.
The EPC process includes:
Engineering
Creating layouts, load calculations and connection details.
Procurement
Finding certified steel, flooring materials, railings, fasteners and other parts.
Construction
Making the pieces moving them putting them in place checking them and getting them ready for use.
The EPC approach gives businesses one point to deal with for the whole project.
Supporting Factory Expansion
As production increases manufacturers often need space without stopping daily activities.
A good plan for Factory Expansion may include:
- Office areas
- Production support sections
- Inventory storage
- Packing departments
- Maintenance workshops
- Quality control areas
One big advantage of Pre Engineered Buildings is that mezzanine floors can fit into existing buildings with disturbance to production.
Industrial Building Solutions That Adapt to Growth
Modern Industrial Building Solutions are made to support changing needs.
Mezzanine floors are used in:
- Manufacturing Plant Construction
- Logistics Warehouse facilities
- Engineering workshops
- Food processing plants
- Pharmaceutical industries
- Commercial infrastructure
- Distribution centers
A mezzanine floor helps work flow and prepares the place for future growth.
Why MSMEs Benefit from Mezzanine Floors
For MSME Manufacturing businesses buying more land is not always possible or affordable.
Putting in a mezzanine floor gives long-term benefits:
- More usable space
- Lower costs for expansion
- Better organization of inventory
- Improved office areas
- Higher efficiency in work
- Good return on investment
It lets businesses grow without spending a lot on buildings.
Choosing the Right Installation Partner
Picking an experienced Industrial Construction Company Maharashtra is important for making sure the mezzanine floor is safe and works well.
Before choosing a contractor check if they offer:
- Experience in construction
- Knowledge of engineering
- In-house fabrication
- workers for installation
- Safety compliance
- Quality control
- Clear project plans
- support after the job is done
Working with experienced Construction Consultants, Infrastructure Contractors and Industrial Project Consultants also helps make the design better and lowers the risk of problems.
Supporting Maharashtras Industrial Growth
As Maharashtra keeps building up its manufacturing and logistics areas companies are looking for ways to use existing space.
Engineered mezzanine floors help businesses:
- Store goods
- Work better
- Organize factory areas
- Expand office areas
- Spend less on expansion
- Be ready for growth
For Factory Owners, Business Owners, Industrial Developers Warehouse Developers and Industrial Investors mezzanine floors are a smart choice that helps with long-term success.
A mezzanine floor is one of the ways to use industrial space without buying more land or building a new place. It makes work better helps flow and lets companies grow without costs.
Working with an Industrial Construction Company Maharashtra makes sure every part of the job is done right from Heavy Steel Fabrication Maharashtra and Industrial Roofing Maharashtra to Bubble Insulation Maharashtra PEB Structure Maharashtra and full Turnkey Industrial Projects Maharashtra.
As Maharashtra continues to lead in development companies that use smart space planning will be ready to work better cut costs and grow in the future.
A designed mezzanine floor is more than an extra floor—it is a smart investment, for the future of your business.
Build Smart. Build Strong.