
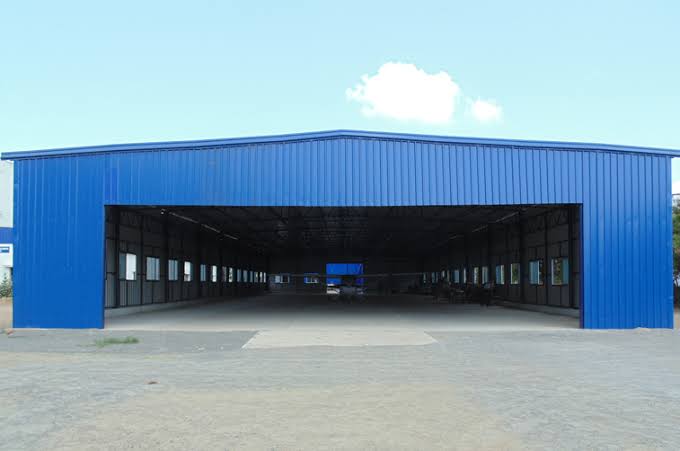
When companies plan a shed most of the focus naturally goes toward the parts of the building that can be seen – steel structure, roofing sheets, ventilation, doors, flooring and fabrication.
There is one part that gets very little attention because it eventually disappears below the building.
The foundation.
A designed industrial shed can still face serious problems if the foundation is not planned correctly. Uneven settlement, columns, difficulties during steel erection, water-related issues and unexpected civil costs can all start from poor foundation planning.
For factory owners warehouse developers, MSME manufacturing businesses and industrial investors in Odisha understanding the basics of foundation planning can make the entire project smoother.
Why the Foundation Matters in an Industrial Shed
An building is not simply a large roof supported by steel columns.
The building transfers its loads through the frame and eventually into the foundation and soil. That means the foundation needs to be planned according to the building and site conditions.
The foundation has to account for factors such as:
- Building size and height
- Column positions
- Structural loads
- Machinery loads
- Wind and environmental conditions
- Soil characteristics
- expansion
- Crane or material-handling requirements
- Mezzanine floors
- Water drainage around the building
This is why foundation design should not be treated as a standard template.
A small storage. A large manufacturing plant may use completely different foundation requirements.
Start With the Site, Not the Shed
One of the mistakes business owners make is finalising the building first and thinking about the site later.
Before designing the foundation the site needs to be understood
Important considerations include:
Soil Conditions
Soil strength and characteristics influence how loads can be transferred safely into the ground.
A proper soil investigation can help engineers understand the sites bearing conditions and identify settlement concerns.
Site Levels
The existing ground level matters for excavation, foundation depth, floor level, drainage and overall civil work.
If the site has level differences these should be considered before finalising the building layout.
Water and Drainage
Industrial sites need water management.
Rainwater should not be allowed to accumulate around foundations. This becomes particularly important when planning infrastructure in areas that experience heavy seasonal rainfall.
The building, foundation, roofing drainage, external roads and stormwater management should work together.
Foundation Design Should Follow the Structural Design
A foundation should not be designed independently from the steel building.
For a PEB structure the column locations, reactions, structural loads and connection requirements need to be coordinated with the civil foundation design.
This is where working with PEB Structure Odisha professionals becomes valuable.
The structural and civil teams need to coordinate before construction begins.
A good project workflow generally looks like:
Site study → design → Foundation design → Civil execution → Steel erection → Roofing and finishing
The exact sequence can vary depending on the project but coordination between these stages is critical.
PEB Buildings Still Need Civil Planning
There is sometimes a misconception that Pre Engineered Buildings eliminate the need for detailed civil work.
They don’t.
PEB can make the structural manufacturing and erection process more organised and efficient. The building still requires properly designed foundations and supporting civil infrastructure.
For an Industrial Shed Manufacturer Odisha, coordination between steel fabrication and foundation requirements is therefore extremely important.
Column locations, anchor bolts, foundation dimensions and structural loads need to match the approved drawings.
Even a small mismatch can create problems during erection.
Anchor Bolts: A Small Detail With a Big Impact
Anchor bolts connect the steel columns to the foundation.
Their positioning needs to be accurate.
If anchor bolts are incorrectly placed the steel structure may not align properly during erection. Correcting problems later can be expensive and time-consuming.
This is why foundation execution should be checked carefully before steel erection begins.
A professional project team should verify:
- Anchor bolt location
- Bolt alignment
- Foundation dimensions
- Levels
- Column centre lines
- Concrete condition
- Embedded components
The steel erection team should not be expected to “adjust everything on site.”
Good coordination prevents that situation.
Think About Your Factory Before Designing the Foundation
The building isn’t only carrying its weight.
A manufacturing facility may contain machinery, storage systems, cranes, material-handling equipment, production lines or other heavy loads.
For example a factory producing heavy components may have different requirements from a lightweight assembly facility.
This is why Manufacturing Plant Construction should begin with an understanding of how the business will operate.
Ask questions such as:
- Where will heavy machinery be installed?
- Where will raw materials enter?
- Where will finished goods leave?
- Will forklifts operate continuously?
- Is overhead material handling required?
- Will heavy storage racks be installed?
- Is a mezzanine planned?
- Could machinery change in the future?
These answers can influence civil planning.
Don’t Forget Future Factory Expansion
A common mistake is designing for todays requirements.
Businesses grow.
A manufacturing line may expand. Storage requirements may increase. Additional equipment may be installed.
During Factory Expansion modifying an existing building can be much easier when the original project was planned with development in mind.
That doesn’t mean spending today.
Instead identify future requirements and discuss them with your structural engineer and Industrial Project Consultant before construction begins.
Future expansion zones, column positions, access roads, utility corridors and drainage can potentially be considered at the planning stage.
Foundation Planning for Warehouses
Warehouse construction has its set of requirements.
A Warehouse Construction Odisha project needs to consider more than the building shell.
Think about:
- Truck movement
- Loading and unloading
- Forklift circulation
- Storage rack layout
- Floor loads
- Dock areas
- Entry and exit points
- Future storage expansion
- Drainage
- Fire and safety planning
The foundation and structural system should support the way the warehouse will actually operate.
A logistics warehouse with storage racks and continuous forklift movement should not be planned the same way as a basic storage shed.
The Role of Flooring and Foundation Planning
Foundation planning and industrial flooring are things but they need to be coordinated.
A factory may require heavy-duty flooring because machinery, forklifts, pallets or production equipment will operate on it.
If the floor requirements are not understood early civil work may need modifications later.
Business owners should therefore discuss:
Foundation + floor level + floor loading + drainage + machinery layout
as one connected planning exercise.
What About Mezzanine Floors?
A mezzanine can be a way to use vertical space.
It can provide:
- Office space
- Storage
- Maintenance areas
- Staff facilities
- Production support areas
It should be considered during the structural planning stage.
If a Mezzanine Floor Odisha is added after the main structure is already designed additional structural and load considerations may arise.
The same principle applies to equipment, crane systems or other significant loads.
Plan requirements early.
Foundation, Roofing and the Complete Building
The foundation is one part of the industrial building.
The complete system needs to work
For example:
Foundation → Steel structure → Roofing → Insulation → Ventilation → Drainage
For roofing businesses may consider profile sheets, colour-coated roofing, PPGI or PPGL options depending on their application.
For heat management Bubble Insulation Odisha can be considered where suitable.
For removing trapped hot air industrial ventilation systems such as turbo ventilators can also be incorporated.
The objective isn’t simply to build a shed.
It is to create an Industrial Building Solutions package that works for the business.
Why Industrial Roofing Needs Civil Coordination
Roofing problems aren’t always caused by the roofing sheet itself.
Poor drainage, incorrect roof slopes, inadequate water discharge or planned external levels can create water-related problems around the building.
A professional Industrial Roofing Odisha solution therefore needs to consider the roof and drainage system rather than just the sheet specification.
The same applies to Commercial Infrastructure projects.
Choosing the Right Construction Partner
The foundation is one reason why selecting an industrial construction company on the lowest quotation can be risky.
A project may involve:
- Engineering
- Soil investigation
- foundation
- Steel fabrication
- PEB erection
- Roofing
- Insulation
- Ventilation
- Flooring
- Mezzanine
- Electrical and utility coordination
- Site development
If these activities are handled by teams without proper coordination problems can appear between stages.
An experienced Industrial Construction Company Odisha should be able to explain how these components will be coordinated.
What Should You Ask Before Starting Construction?
Before finalising your contractor or PEB supplier ask questions.
1. Has the site been properly assessed?
Don’t finalise foundation requirements without understanding the site.
2. Who is responsible for foundation design?
Clearly establish whether the civil and structural responsibilities are included in the project scope.
3. Are steel and civil drawings coordinated?
This is particularly important, for PEB projects.
4. How will anchor bolts be checked?
Ask about the measurements, the alignment, the levels and the inspection before the installation.
5. Are machinery loads included?
Tell the team which equipment you plan to install.
6. What about expansion?
Talk about possible additions before the first structure is completed.
7. Is drainage included?
Managing rainwater should not be left until the end.
8. What exactly is included in the quotation?
Compare scopes of work instead of just looking at the price per square foot.
Where Do Roofing Sheets and Fabrication Fit In?
Once the civil foundation is ready the next steps involve the parts and the building envelope.
Depending on the project businesses might need:
- Steel structures
- PEB frames
- Roofing sheets
- Insulation
- Turbo ventilators
- Mezzanine structures
- Doors and openings
- Structural fabrication
A trustworthy Roofing Sheet Supplier Odisha should offer specifications instead of just the lowest price.
Also good Heavy Steel Fabrication Odisha is important because the fabricated parts must match the engineering design.
Odishas Industrial Growth Needs Better Planning
From manufacturing units to logistics facilities and warehouse projects industrial development involves more than building a big steel structure.
Projects in places like Bhubaneswar, Cuttack, Rourkela, Sambalpur, Angul, Jharsuguda, Balasore and other industrial areas can have site, transport and operational needs.
The best approach is to understand the business and then design the building around it.
That is the benefit of professional industrial construction.
When a Turnkey Approach Makes Sense
For business owners who do not want to manage contractors by themselves Turnkey Industrial Projects Odisha can offer a more unified way.
Of managing the civil contractor, the steel fabricator, the roofing contractor, the insulation team and the erection team separately a turnkey partner can handle different stages under one project.
This can make communication and responsibility easier.
However always make sure what “turnkey” really includes.
A label alone does not mean the project is complete.
Ask for a scope of work.
What About Maharashtra and Madhya Pradesh?
Industrial construction needs are not just in Odisha.
Businesses operating in states may also look for an Industrial Shed Manufacturer Maharashtra PEB Structure Maharashtra Warehouse Construction Maharashtra or Industrial Construction Company Maharashtra depending on the project.
Similarly projects in India may need an Industrial Shed Manufacturer Madhya Pradesh Steel Building Manufacturer Madhya Pradesh Warehouse Construction Madhya Pradesh or Factory Shed Madhya Pradesh.
The main idea is the same across all areas:
Understand the site. Understand the business. Then design the building.
Final Checklist Before Foundation Work Begins
Before pouring concrete make sure the main questions have been answered.
- Site investigation completed
- Building purpose clearly defined
- Structural design approved
- Foundation design coordinated with steel
- Column locations confirmed
- Anchor bolt positions verified
- Machinery loads considered
- Floor requirements understood
- Drainage planned
- Roofing requirements defined
- Future expansion discussed
- Mezzanine requirements considered
- Construction responsibilities clearly documented
- Site access and logistics planned
This checklist may seem simple. Getting these basics right can avoid expensive problems later.
Final Thought
A factory or warehouse is a long-term business asset.
The roof is visible. The steel structure is visible. The foundation isn’t.
That does not make it less important.
For Factory Owners, Business Owners, Industrial Developers, Warehouse Developers, Infrastructure Contractors, Construction Consultants and Industrial Investors the better choice is to see the project as one connected system.
Good engineering, fabrication properly done foundations, efficient roofing, ventilation, insulation and planning, for the future all help create a building that works better in the long run.
Whether you are planning a MSME manufacturing facility or a larger industrial project don’t start with the question:
“How cheaply can I build this shed?”
Start with:
“What does my business need this building to do?”
That question usually leads to a much better project.
Build Smart. Build Strong.

