
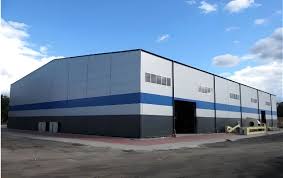
When a business decides to build a factory, warehouse, workshop or commercial facility, one of the major decisions is the type of structure to use.
Should you go with a PEB structure*?
Should you choose a conventional steel building?
There isn’t one answer that works for every project.
The right choice depends on the buildings purpose, span, loads, timeline, site conditions, future expansion plans and budget.
For businesses planning ** infrastructure Odisha** understanding the difference between these approaches can help avoid an expensive decision based purely on price or popularity.
What Is a PEB Structure?
Pre Engineered Buildings are systems where major components are engineered and fabricated before being transported to the project site.
Of doing most structural fabrication at the construction site the components are manufactured according to approved engineering drawings and then assembled during erection.
A typical PEB project involves:
Engineering → Fabrication → Transportation → Erection → Roofing → Finishing
This approach is commonly considered for factories, warehouses, workshops, logistics facilities and other large-span buildings.
For a industrial shed Odisha* PEB can be a practical option when the building requirements suit the system.
What Is Conventional Steel Construction?
Conventional steel construction typically involves members that are designed and fabricated according to the requirements of the specific project.
It can offer flexibility for structural requirements, complex architectural designs, heavy loading or applications that don’t fit neatly into a standard PEB approach.
A conventional steel structure Odisha may be suitable where the project requires:
- structural configurations
- Heavy loads
- Complex connections
- architectural requirements
- Special equipment integration
The choice should come from engineering requirements—not simply from which system is more familiar.
PEB Isn’t Automatically Better
This is a point.
PEB is often marketed as the smarter or cheaper option.
Sometimes it is.
Sometimes it isn’t.
If the project has unusual loads, complex geometry or specialised requirements conventional structural steel may make more sense.
An experienced Steel Building Manufacturer Odisha should be able to explain both possibilities.
The right question is not:
“Which structure is better?”
It is:
“Which structure is better for this building?”
When PEB Makes Sense
PEB can be particularly practical when the project requires large clear spaces and relatively straightforward structural geometry.
Typical applications include:
- Factory sheds
- Warehouses
- Workshops
- Logistics buildings
- Storage facilities
- expansion
- Commercial sheds
For businesses considering PEB Structure Odisha some of the potential advantages include organised fabrication, predictable component production and systematic site erection.
When Conventional Steel May Make More Sense
Conventional steel construction can become attractive when the project has specialised requirements.
For example:
- heavy machinery
- Complex crane systems
- Unusual spans
- loading conditions
- Complicated architectural features
- Structures that require customised fabrication
In these situations Heavy Steel Fabrication Odisha may be an important part of the project.
Again engineering should determine the choice.
Compare the Complete Project, Not Just the Frame
One of the mistakes businesses make is comparing only the structural steel quotation.
A building is more than its frame.
The actual project may include:
- Foundation
- Steel structure
- Roofing
- Insulation
- Ventilation
- Mezzanine
- Fabrication
- Transportation
- Erection
- Finishing
A lower structural quotation can become more expensive if other components are excluded.
When comparing a PEB Shed Supplier Odisha* with a conventional steel contractor make sure both quotations cover the same scope.
Construction Speed: Where PEB Can Have an Advantage
One of the reasons businesses consider PEB is construction efficiency.
Since major structural components can be fabricated before reaching the site site erection can become more organised.
While foundations and site preparation are underway structural components can be fabricated in parallel where the project schedule allows.
This can reduce unnecessary waiting between stages.
However this only works when the project is properly coordinated.
If engineering keeps changing or the site isn’t ready the potential time advantage can quickly disappear.
Fabrication Quality Matters
Whether you choose PEB or conventional steel fabrication quality remains critical.
Components need to be accurately:
- Cut
- Drilled
- Welded
- Assembled
- Finished
- Inspected
Poor fabrication can result in site rework.
This can lead to delays, labour and material wastage.
When evaluating an Industrial Shed Manufacturer Odisha ask about the fabrication facility and quality-control procedures.
The same applies to Heavy Steel Fabrication Odisha contractors.
Erection Is Where the Structure Becomes a Building
After fabrication comes erection.
For a PEB project PEB erection Odisha needs to be sequenced.
Before steel arrives the site should be prepared.
Check:
- Foundations
- Anchor bolts
- Site levels
- Access
- Crane movement
- Unloading space
- Safety arrangements
The same principle applies to steel construction.
A fabricated structure still depends on good site execution.
Roofing Should Be Compared Separately
The structural system and roofing system are related,. They should still be evaluated independently.
For Industrial Roofing Odisha common options may include:
- Profile sheets
- PPGI roofing sheets
- PPGL roofing sheets
- Colour-coated roofing
- Metal roofing
- Roofing
- Polycarbonate sheets
When dealing with a Roofing Sheet Supplier Odisha ask for actual material specifications.
Don’t compare two roofs based on price per square foot.
Heat Management Can Change the Buildings Performance
A large industrial building can become very hot during summer.
This is where roofing design, insulation and ventilation become important.
Depending on the application Bubble Insulation Odisha can be considered as part of the roof system.
A planned insulation system can help reduce heat transfer and improve indoor comfort.
Insulation isn’t a replacement for ventilation.
The two should be considered together.
Turbo Ventilation for Factories and Warehouses
Hot air tends to accumulate near the roof.
A Turbo Ventilator Odisha can help remove this air through natural airflow.
For buildings turbo ventilators can provide a simple passive ventilation solution.
Their location and quantity should be determined based on:
- Building size
- Roof height
- heat generation
- Airflow
- Roof configuration
A turbo fan Odisha shouldn’t simply be installed wherever there is space.
It should be part of the buildings ventilation strategy.
Natural Daylight Is Another Design Consideration
If natural daylight is important Polycarbonate Sheet Odisha can be incorporated into selected roof areas.
This can help bring daylight into:
- Factory floors
- Warehouses
- Workshops
- Inspection zones
- Loading areas
However translucent roofing also allows energy into the building.
Therefore daylight and heat management should be planned together.
Mezzanine Floors Work With Both Systems
A Mezzanine Floor Odisha can add space inside a factory or warehouse.
It may be used for:
- Offices
- Storage
- Packing
- Staff areas
- Utilities
- Production support
Whether the building uses PEB or conventional steel the mezzanine should be considered during design.
Adding it later can be more complicated and expensive.
PEB, vs Conventional: A Practical Comparison
| Factor | PEB | Conventional Steel |
| —————————— | ———————- | ———————- |
Standard industrial buildings | Very suitable | Suitable |
| Large clear-span spaces | Strong option | Strong option |
| Custom structural requirements | Limited by system | Highly flexible |
| Factory fabrication | Yes | Yes |
| Site assembly Generally systematic | Project dependent |
| Complex structures | May require adaptation | Often more suitable |
| Heavy specialised loads | Project dependent | Often preferred |
| Future expansion | Can be planned | Can be planned |
| Roofing integration | Yes | Yes |
| Best choice | Depends on application | Depends on application
The table isn’t meant to declare a winner.
It shows why project-specific engineering matters.
What About Factory Buildings?
For a Factory Shed Odisha the decision should start with the production process.
Ask:
- What machinery will be installed?
- What loads will the building carry?
- Is a crane required?
- What clear height is needed?
- How will materials move?
- Will the factory expand later?
If the building has straightforward geometry and large open spaces PEB may be worth considering.
If the requirements are highly specialised conventional steel may be more appropriate.
What About Warehouses?
For Warehouse Construction Odisha PEB is commonly considered for storage buildings.
Warehouses often benefit from:
- clear spaces
- High clear height
- Flexible internal layouts
- Efficient erection
- Future expansion
But warehouse operations should still drive the structural design.
Rack heights, forklift movement, loading bays and truck access need to be considered before the structure is finalised.
A Warehouse Shed Builder Odisha should understand the requirements, not just the structural package.
Don’t Forget Future Expansion
The structure you choose today may need to support tomorrows growth.
A business may need:
- Additional bays
- Larger production areas
- More storage
- New machinery
- Expanded loading areas
Both PEB and conventional steel can potentially be planned for expansion.
The important thing is to discuss requirements before the initial engineering and fabrication are finalised.
Which Option Is More Cost-Effective?
There is no answer.
The final cost depends on:
- Building size
- Design
- Steel quantity
- Loads
- Span
- Height
- Roofing
- Insulation
- Foundation
- Fabrication
- Transportation
- Erection
- Finishing
of asking which system is cheaper ask:
Which system gives the required performance at the best overall project value?
That is a more useful question.
Choosing the Right Manufacturer or Contractor
Whether you choose PEB or conventional steel the execution partner matters.
For an Industrial Shed Manufacturer Odisha check:
- Engineering capability
- Fabrication capacity
- Quality control
- industrial projects
- Erection capability
- Roofing experience
- Project management
- Documentation
Similarly if you’re evaluating a PEB Shed Supplier Odisha don’t stop at the material quotation.
Understand the scope of supply and execution.
Turnkey Construction Can Simplify Projects
For larger industrial developments multiple vendors can create coordination challenges.
A Turnkey Industrial Projects Odisha approach can bring activities under one project structure.
Depending on the scope this can include:
- Engineering
- Procurement
- fabrication
- Roofing
- Insulation
- Ventilation
- Mezzanine
- Erection
- Construction management
For developers, investors and businesses expanding their facilities this can reduce the number of coordination points.
Don’t Forget Site Conditions
The structural choice should also consider the site.
Location can influence:
- Soil conditions
- Wind exposure
- Rainfall
- Corrosion exposure
- Transportation
- Site access
- Foundation requirements
This is especially important when working across industrial regions.
A project involving PEB Bhubaneswar may have site considerations from a project in Rourkela, Angul, Jharsuguda or another part of Odisha.
The Decision Applies Outside Odisha
Businesses planning an Industrial Shed Manufacturer Maharashtra PEB Structure Maharashtra or Steel Building Manufacturer Maharashtra project should make the same comparison based on their actual structural requirements.
The same applies to Industrial Shed Manufacturer Madhya Pradesh PEB Structure Madhya Pradesh and Warehouse Construction Madhya Pradesh projects.
The correct system isn’t determined by geography alone.
It is determined by engineering, operations, site conditions and long-term requirements.
Questions to Ask Before Choosing
Before finalising your structure ask:
- What structural system is actually suitable for my project?
- What loads need to be considered?
- What clear span and height are required?
- Will cranes or heavy machinery be installed?
- How much future expansion is expected?
- What roofing system will be used?
- Is insulation required?
- How will ventilation be handled?
- Is a mezzanine required?
- Who handles fabrication and erection?
- What is included in the quotation?
- What are the expected construction milestones?
Getting answers before signing can prevent expensive changes later.
Final Verdict: There Is No One-Size-Fits-All Answer
PEB and conventional steel construction both have their place.
For standard industrial buildings, warehouses, workshops and large-span facilities PEB can provide an efficient and systematic approach.
For projects involving geometry, specialised loads or complex structural requirements conventional steel may offer greater flexibility.
The smartest choice isn’t the one, with the impressive sales pitch.
It’s the one that fits your building.
For factory owners, business owners, MSME manufacturers, warehouse developers, industrial developers, infrastructure contractors and industrial investors the decision should be based on:
Engineering + Operations + Cost + Timeline + Future Growth
Get those five things and the structural choice becomes much easier.
Whether you need a factory, warehouse, shed or complete Manufacturing Plant Construction choose the system that supports the business—not the other way around.
Because a good industrial building isn’t defined by whether it’s PEB or conventional.
Its defined by how it performs.
Build Smart. Build Strong.

