
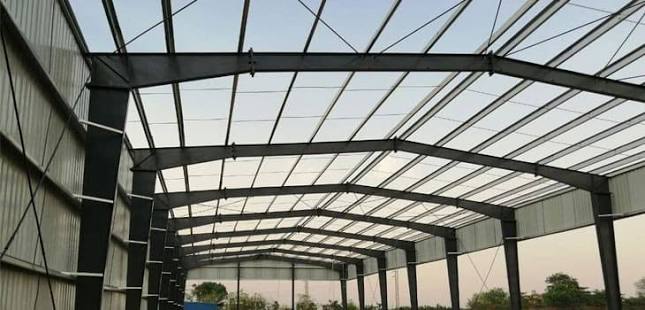
Building a shed for general storage is one thing.
Building one around machinery production lines, cranes and large equipment is a completely different challenge.
A factory may have the amount of floor space and still become difficult to operate if the columns are in the wrong places the roof is too low machinery movement wasn’t considered or the flooring wasn’t planned for the actual loads.
This is why Manufacturing Plant Construction should start with the production process—not the size of the plot.
For businesses in Odisha planning a factory, plant expansion, fabrication unit, engineering facility or heavy manufacturing setup the industrial building should be designed around how the machinery will actually work.
Start With the Machinery, Not the Building
One of the questions an industrial project should answer is:
What equipment will operate inside the building?
Before finalising the structure prepare a basic machinery plan.
Consider:
- Machinery dimensions
- Equipment weight
- Operating clearances
- Maintenance access
- Material movement
- Loading and unloading
- Power requirements
- Foundation requirements
- Crane requirements
- equipment additions
This information helps the structural team understand what the building needs to support.
A factory designed first and adapted for machinery later can create compromises.
Why PEB Works Well for Many Industrial Applications
Pre Engineered Buildings are widely considered for facilities because the structural system can be engineered around the projects specific requirements.
A designed PEB Structure Odisha can be planned around factors such as:
- Building span
- Clear height
- Column positioning
- Roof loads
- Crane requirements
- Openings
- expansion
- Internal workflow
Peb isn’t a magic solution.
The quality of the building depends heavily on engineering, material selection, fabrication, foundation coordination and erection.
That is why choosing an experienced Industrial Shed Manufacturer Odisha matters.
Clear Span Can Make a Big Difference
Heavy machinery often needs working space.
Many internal columns can interfere with:
- Production lines
- Crane movement
- Forklift movement
- Material handling
- Equipment installation
- Maintenance work
A larger clear span can provide an open working environment where appropriate.
However larger spans also need structural engineering.
The objective isn’t simply:
Make the shed wide as possible.
It is:
Create the open space for the operation.
Building Height Should Match the Operation
Industrial buildings often require height than a basic warehouse.
Think about everything that will happen vertically.
Will the facility have:
- Overhead cranes?
- Large machinery?
- Storage racks?
- Material handling systems?
- Ducting?
- Ventilation equipment?
- Electrical services?
- Mezzanine floors?
If the roof is designed close to the equipment future changes become difficult.
At the time unnecessarily increasing building height adds structural and construction requirements.
The right height is the one that supports the business operation.
Overhead Cranes Need Early Planning
If the factory will use a crane crane requirements should be discussed before structural design is finalised.
The building may need to accommodate:
- Crane runway beams
- Crane. Supporting members
- Required lifting height
- Equipment movement
- Maintenance access
- systems
- Structural loads
Trying to add a crane system after the building is already complete can be significantly more complicated than incorporating the requirement into the original design.
This is one area where an experienced team of Steel Structure Experts can add value.
Machinery Loads Are Not Just “Floor Loads”
A machines weight isn’t the consideration.
The way the machine operates matters
Some equipment can create:
- Dynamic loads
- Vibrations
- Impact
- Concentrated loads
- Maintenance loads
The structural and civil design should therefore understand the equipment requirements than relying only on a general assumption about floor capacity.
For machinery the machine foundation and industrial floor may require specific engineering consideration.
Plan Material Movement Before Finalising Columns
Imagine receiving a machine or steel component that needs to move from the entrance to the production area.
Can it physically get there?
This sounds obvious. It is often overlooked.
Map out:
Truck → unloading area → movement → machinery location → production line → dispatch
Then consider:
- Door sizes
- Column spacing
- Turning radius
- Forklift routes
- Crane movement
- Storage zones
- Maintenance access
A Factory Shed Odisha should support the movement of materials not obstruct it.
Factory Layout Should Follow the Production Flow
A factory building should make the business easier to operate.
For example a basic production flow might look like:
material → Processing → Assembly → Quality check → Finished goods → Dispatch
The building layout should support this sequence wherever practical.
Poor planning can create movement.
Employees may have to transport materials across the building times. Forklifts may cross pedestrian routes. Finished products may need to travel through production areas.
These are problems—not merely construction problems.
Flooring Needs Special Attention
For manufacturing flooring can be one of the most important parts of the facility.
The requirements may depend on:
- Machinery weight
- Point loads
- Forklift traffic
- Storage racks
- Vehicle movement
- Production activity
- Maintenance requirements
A floor specification may not be suitable for every industrial application.
This is why the machinery plan should be available before civil and flooring decisions are finalised.
Think About Vibration
Some machines operate smoothly.
Others generate vibration.
If vibration-sensitive equipment is placed near machinery the building layout and equipment foundations may need additional consideration.
This doesn’t necessarily mean every factory needs construction.
It means the equipment should be identified enough for engineers to determine what is required.
Good planning prevents modifications later.
Roofing for Heavy Industrial Buildings
The roof isn’t a weather shield.
It influences heat, ventilation, daylight, maintenance and the working environment.
A suitable Industrial Roofing Odisha solution can incorporate roofing sheet options depending on the buildings requirements.
Businesses may consider:
- Profile sheets
- PPGI roofing
- PPGL roofing
- Colour-coated roofing
- Insulated roofing systems
- roofing panels
The right specification depends on the application, environment, budget and expected service conditions.
A reliable Roofing Sheet Supplier Odisha should help provide material that matches the projects requirements rather than simply selling the cheapest available product.
Managing Heat Inside the Factory
machinery can generate considerable heat.
Add Odishas conditions and solar heat through the roof and the internal working environment can become uncomfortable.
A combination of roofing, insulation, ventilation and building openings can help manage this.
For example Bubble Insulation Odisha can be considered as part of a roof insulation system.
The purpose isn’t to make the factory artificially cold.
The goal is to reduce heat transfer and create a more workable internal environment.
Natural Ventilation Can Help
Hot air naturally rises.
Industrial buildings can take advantage of this through ventilation strategies.
Turbo ventilators can be incorporated into the roofing system to help remove accumulated air without relying entirely on powered cooling.
However ventilation needs to be planned as a system.
Simply adding ventilators to a roof without considering air entry and internal airflow isn’t necessarily enough.
This is where proper Industrial Roofing Solutions and building planning should come together.
Natural Light: Useful but Needs Balance
Factories require visibility for production and maintenance.
Natural daylight can reduce dependence on lighting during suitable conditions.
Translucent roofing elements or planned openings may be considered.
Excessive transparent roofing can also increase solar heat gain.
The objective should be:
daylight without creating unnecessary heat.
What About Mezzanine Floors?
A mezzanine can be useful where vertical space needs to be converted into:
- Offices
- Stores
- Maintenance areas
- Staff facilities
- Light storage
- Production support areas
A Mezzanine Floor Odisha should be considered during the building design stage if it is part of the planned facility.
Don’t assume that a mezzanine can simply be added later.
Its location, loads, access and relationship with the production floor should be properly considered.
Design for Maintenance Not Production
Machinery will eventually need maintenance.
Components will need replacement.
Technicians will need access.
Cranes, platforms, ladders, service areas and maintenance clearances should therefore be considered during planning.
A factory that is easy to operate but difficult to maintain isn’t actually efficient.
Leave practical access around major equipment.
Future Machinery Should Be Part of the Conversation
Businesses rarely operate the same way, for twenty years.
Production capacity can increase.
New machinery can replace equipment.
A company may add another production line.
This is where Factory Expansion planning becomes valuable.
You don’t necessarily need to build everything today.
Instead identify future requirements and make sure the initial design doesn’t unnecessarily prevent them.
Fabrication Quality Matters
A big industrial building can involve a lot of work.
For projects needing Heavy Steel Fabrication Odisha being precise with the building parts is very important when the structure has needs like cranes, big spaces, areas for machines or complicated joins.
Good building work should follow the drawings and quality steps that are approved.
The goal is not just to make steel parts.
It is to make parts that’re ready to be put together properly when they get to the site.
Erection Needs Coordination
When the building parts arrive at the site the next step is to put them up.
This part needs working between:
- Ground work for the building
- Bolts that hold the steel
- The steel parts
- Machines that lift the steel
- Ways to get to the site
- Safety rules
- Roofing work
- Other workers
A made building can still take longer if the site isn’t ready to start putting it together.
That is why a skilled PEB Shed Supplier Odisha should know more than bringing steel.
Project planning is important.
Don’t Forget the Warehouse Part of the Factory
Many factories need space to keep materials and finished products.
This could mean the project has both a factory and a warehouse.
The Warehouse Construction Odisha part should think about:
- How high the storage will be
- How the shelves will be arranged
- How the forklifts will move
- Areas for loading
- Ways for trucks to come in
- Areas for sending out products
- How items will move through the space
A factory and a warehouse can be on the land but they might not have the same inside setup.
Choosing the Right Industrial Construction Company
For a project with a lot of machines the companys experience is important.
When looking at a Industrial Construction Company Odisha* ask for proof that they have done similar work before.
Ask:
- Have you built places with a lot of machines?
- Can you manage the ground work and the structure?
- Can the building hold cranes?
- How do you make the steel parts?
- How do you put them together?
- Can you add a roof and insulation?
- Can you plan for changes?
- What is included in the work?
The answers are more helpful than saying “we build good quality.”
When Turnkey Execution Makes Sense
For projects Turnkey Industrial Projects Odisha can make it easier to handle different groups.
A turnkey project can include designing, buying materials building the ground making the steel putting it up adding a roof, insulation and other work.
This can be good for companies that want one team to handle everything.
Always check the details.
A turnkey project should have jobs what will be done what is not included and what is expected.
Industrial Projects in States
The same way works outside of Odisha.
Businesses planning work might look for a Industrial Shed Manufacturer Maharashtra* PEB Structure Maharashtra Steel Building Manufacturer Maharashtra or Warehouse Construction Maharashtra depending on what they need.
Same for businesses in Madhya Pradesh looking for a Steel Building Manufacturer Madhya Pradesh Factory Shed Madhya Pradesh Warehouse Shed Builder Madhya Pradesh. Heavy Steel Fabrication Madhya Pradesh*.
No matter where they are the basics are the same:
Know the work. Design the building around it.
Questions Every Factory Owner Should Ask
Before deciding on the building plan ask:
- What machines will be inside?
- What are the heaviest things?
- Will there be cranes?
- What height is really needed?
- How will materials come in?
- How will finished products go out?
- Where should the posts be?
- What kind of floor is needed?
- How will heat be handled?
- What kind of air flow is needed?
- Is a floor needed?
- Where can more space be added?
- What access is needed for fixing things?
- Who is in charge of the building and making parts?
- What exactly is in the building contract?
If these questions are answered before starting the project has a chance of success.
Final Thought
An industrial building should not be made first. Then filled with machines.
The machines, people, materials, vehicles, cranes, storage, air, fixing and future growth all need to be thought about together.
For Factory Owners, Business Owners, MSME Manufacturing companies, Industrial Developers, Warehouse Developers, Industrial Investors, Infrastructure Contractors and Construction Consultants this way can turn a building into a real working place.
The best industrial building isn’t always the one.
It is the one that helps the business, inside it work well.
Plan the work. Build the structure. Prepare for the future.
Build Smart. Build Strong.

