
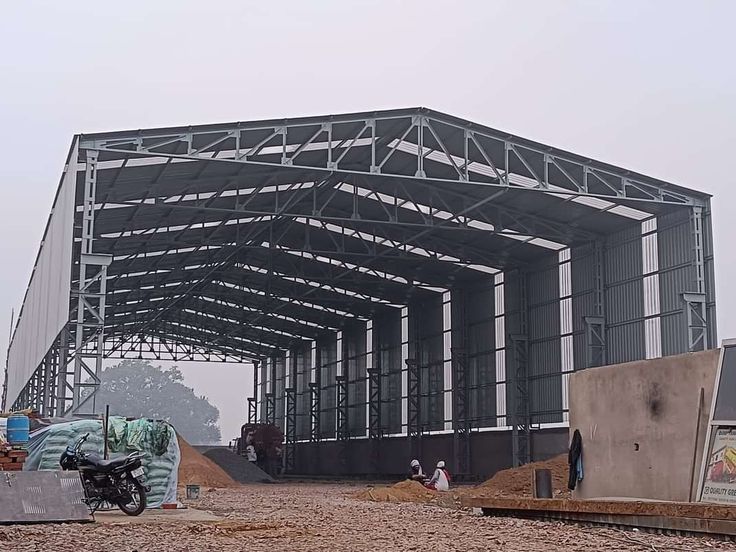
An shed does not begin with steel arriving at the site.
It begins earlier.
Before fabrication, transportation and PEB erection start the site must be ready for the work that’s about to happen. If it is not ready even a well‑designed project can lose time because trucks cannot enter properly foundations are not ready materials have nowhere to go or different contractors are working on top of each other.
This is especially important for businesses planning a factory, warehouse, manufacturing facility or other industrial building in Odisha.
For a factory owner the question should not be “Who will build my shed?”
It should also be:
“Is my site actually ready to build it?”
What Does Site Preparation Include?
Industrial site preparation is the process of getting the land and surrounding work areas ready for construction.
Depending on the project this can involve:
- Site clearing
- Levelling
- Soil investigation
- Access roads
- facilities
- Foundation work
- Drainage
- Material storage areas
- Utility planning
- Construction access
- Equipment movement
- Safety arrangements
The exact requirements depend on the size and type of project.
A small industrial shed may need simple preparation while a large Manufacturing Plant Construction project may require much more detailed planning.
Start With a Proper Site Assessment
Before construction begins understand what you are actually working with.
A site assessment should consider:
- Existing ground levels
- Soil conditions
- Existing structures
- Access roads
- Drainage
- Nearby buildings
- Utility connections
- Water availability
- Power availability
- Vehicle movement
- Construction equipment access
Do not assume that an empty plot means a construction site.
A plot can look perfectly suitable. Still have issues that become expensive once work begins.
Soil Investigation Should Come Early
The building ultimately transfers its loads into the ground.
That is why understanding the soil is a part of industrial construction.
Soil conditions can influence foundation design, excavation and other civil requirements.
For a PEB project this information must reach the civil engineering teams before foundation decisions are finalised.
This is particularly important when planning industrial infrastructure, warehouses or machinery‑intensive facilities.
Site Levels Matter More Than They Look
An industrial plot may not be perfectly level.
Relatively small differences in elevation can affect:
- Excavation
- Foundation work
- Finished floor level
- Road construction
- Drainage
- Truck movement
- Stormwater management
Before construction starts establish the required levels. Understand how the building will sit within the site.
The goal is not simply to make the entire property flat.
The goal is to create a site where the building, roads, drainage and operational areas work together.
Think About Rainwater Before the Rain Arrives
Water management should be considered during site preparation—not after the building is finished.
A factory or warehouse needs a route for rainwater to move away from:
- Foundations
- Building entrances
- Loading areas
- Roads
- Storage areas
- Utility zones
This becomes especially important when planning buildings in Odisha.
Roof drainage also needs to connect with the overall site drainage strategy.
A good Industrial Roofing Odisha solution is not complete if rainwater simply gets discharged into an area where it can accumulate around the building.
Construction Access Is a Serious Requirement
steel components will not arrive in small cars.
PEB projects may involve trucks carrying:
- frames
- Columns
- Beams
- Purlins
- Girts
- Roofing materials
- Insulation
- Accessories
The site therefore needs access for delivery vehicles.
Before fabrication is completed, discuss how the material will reach the site.
Consider:
- Road width
- Turning space
- Entry gates
- Ground conditions
- Overhead obstructions
- Unloading locations
- Truck movement
- Crane access
A material delivery problem can quickly become a construction problem.
Create a Material Storage Area
Steel components should not simply be dropped wherever there is space.
The site should have an area for material storage.
This helps with:
- Identification
- Protection
- Inventory control
- Handling
- Erection sequence
- Site safety
The storage plan should consider the sequence in which materials will be required.
If components needed first are buried underneath components needed later the erection team ends up wasting time moving material around.
Simple planning can prevent that.
PEB Erection Needs Space
A PEB Structure Odisha project requires more than a finished foundation.
The erection team also needs working space.
Depending on the building equipment such as cranes and lifting machinery may require access around the construction area.
The site should therefore be planned around the erection sequence.
The question is not:
“Can the crane enter the site?”
It is:
“Can the crane safely reach the areas where it needs to work?”
That distinction matters.
Foundation and Steel Must Match
One of the important coordination points is between the civil foundation and steel structure.
For an Industrial Shed Manufacturer Odisha the steel design determines where columns and connections need to be located.
The civil team then needs to execute the foundation
Before erection important checks can include:
- Foundation locations
- Levels
- Column centre lines
- Anchor bolt positions
- Bolt alignment
- condition
- Accessibility
The steel erection team should not arrive at a site only to discover that the foundation is not ready.
Don’t Start Steel Erection Too Early
There can be pressure to start erection quickly as possible.
Fast” is not the same as “ready.”
If the foundation is incomplete access is poor. The site is not prepared for lifting operations rushing the erection stage can create unnecessary problems.
A better approach is:
Prepare → Inspect → Confirm → Erect
This is one reason experienced Steel Structure Experts focus heavily on site readiness before bringing the erection team in.
Plan Utilities Early
Industrial buildings need than four walls and a roof.
Depending on the operation the site may require:
- power
- Water
- Compressed air
- Drainage
- Fire‑related infrastructure
- Data and communication systems
- Machinery utilities
- Waste management
Some utilities may need to pass through or around the building.
If their locations are not considered early finished areas may need to be opened or modified later.
For MSME Manufacturing businesses avoiding rework can make a significant difference to project efficiency.
Where Will the Workers and Contractors Work?
Construction itself needs infrastructure.
Depending on project size consider space for:
- Site office
- Worker facilities
- Tool storage
- Safety equipment
- electrical supply
- Material storage
- Construction equipment
The site should remain organised as work progresses.
A crowded site makes coordination harder. Can slow down multiple activities at once.
Separate Construction Movement From Business Movement
If the project is being constructed next to an existing factory, warehouse or operating business site planning becomes more important.
You may have:
- Employees
- Customers
- Trucks
- Forklifts
- Construction workers
- Cranes
- Material deliveries
all moving through the property.
These movements should be planned separately wherever practical.
A construction project should not unnecessarily interfere with business operations.
This is particularly relevant during Factory Expansion projects.
Existing Factory Expansion Needs Extra Planning
Expanding an existing facility is often more complicated than building on a plot.
The new construction may need to connect with:
- Existing structures
- Existing roads
- Existing drainage
- Electrical systems
- Production areas
- Warehouses
- Utility networks
Before starting work document what already exists.
Do not assume old drawings perfectly represent the site.
Physical verification can reveal changes made over the years.
Plan Truck Movement Around the Finished Building
A mistake is designing the building first and thinking about vehicles later.
For a warehouse or manufacturing unit trucks need to enter, turn, load, unload and leave.
The site should therefore consider:
Gate → Approach Road → Turning Area → Loading Zone → Exit
This becomes especially important for a Logistics Warehouse*.
A warehouse with storage capacity can still be inefficient if trucks struggle to reach the loading area.
Warehouse Construction Needs Operational Planning
For Warehouse Construction Odisha site planning should consider more than the building footprint.
Think about:
- Truck docks
- Loading areas
- Forklift movement
- Parking
- Storage yards
- material zones
- Finished goods
- Dispatch
- Future expansion
The warehouse should be designed around the movement of goods.
Storage capacity means little if material movement becomes inefficient.
Roofing and Insulation Materials Need Protection
Roofing materials should be stored carefully before installation.
For projects using products supplied by a Roofing Sheet Supplier Odisha the material should be. Stored according to the manufacturer’s or supplier’s recommendations.
This is particularly relevant, for:
- Profile sheets
- PPGI sheets
- PPGL sheets
- Insulation materials
- Polycarbonate panels
- Roofing accessories
If materials are damaged before they are installed the project may need to replace them or face quality problems that could have been avoided.
The same principle applies to Bubble Insulation Odisha products.
Good materials can still be harmed by storage and handling.
Fabrication and Site Work Need Coordination
Much of the steel work may be made at a site from the project location.
This is one of the advantages of a planned PEB method.
Components can be made according to engineering drawings. Then moved to the site for erection.
This creates another requirement:
The site and fabrication schedule need to communicate with each other.
For projects involving Heavy Steel Fabrication Odisha the fabrication sequence should align with the planned erection sequence far as practical.
Otherwise the site may get material early too late or in a bad order.
What Should the Industrial Construction Company Handle?
Responsibilities should be clearly defined before work begins.
Depending on the contract a Industrial Construction Company Odisha* may handle some or all of:
- Site preparation
- Civil work
- Engineering
- PEB supply
- Fabrication
- Erection
- Roofing
- Insulation
- Ventilation
- Mezzanine
- Finishing
- Site coordination
Do not assume that something is included simply because the contractor describes the project as “complete.”
Get the scope in writing.
Why Turnkey Projects Can Help
For businesses that do not want to coordinate every construction activity themselves Turnkey Industrial Projects Odisha can simplify project management.
A turnkey partner may coordinate engineering, procurement, civil construction, steel fabrication, erection, roofing, insulation and other requirements.
This can reduce the number of parties the business owner needs to manage.
However the contract should still clearly define:
- Scope
- Materials
- Specifications
- Responsibilities
- Exclusions
- Timelines
- Quality requirements
- Handover process
Turnkey should mean execution—not unclear responsibility.
Questions to Ask Before Construction Starts
Before giving the go-ahead ask your project team:
Is the site ready for excavation?
If not what remains?
Is the foundation design
Do not start civil work based on incomplete information.
Are anchor bolt locations confirmed?
These are critical for steel erection.
Can delivery trucks enter the site?
Check the route.
Where will steel be stored?
Define the storage area before material arrives.
Is crane access
Consider the full erection area, not just the main gate.
Is drainage planned?
Do not wait until water starts accumulating.
Are utilities mapped?
Identify power, water, drainage and other requirements.
Is the erection sequence understood?
Everyone should know what happens first.
Who is responsible for what?
Clear responsibilities prevent arguments later.
Choosing an Industrial Project Consultant
For projects an experienced Industrial Project Consultant can help coordinate requirements across engineering, civil, structural, procurement and construction teams.
This can be especially useful when several contractors are involved.
The consultants role is not simply to produce drawings.
The bigger objective is to ensure that the different parts of the project actually work together.
The Role of a Good PEB Shed Supplier
A professional PEB Shed Supplier Odisha should understand that supplying steel is one part of the project.
The building needs to arrive at the site in a condition and sequence that supports erection.
Ask about:
- Engineering coordination
- Fabrication process
- Material identification
- Transportation
- Erection sequence
- Site requirements
- Quality checks
- Documentation
This gives you a picture of the suppliers actual project capability.
What About Commercial Industrial Buildings?
The same preparation principles apply to industrial structures.
A Commercial Shed Manufacturer Odisha should consider the intended use, access, utilities, drainage, roofing and future requirements of the facility.
The building may be used for storage, workshops, distribution, service operations or other commercial purposes.
The site still needs to support the business—not the structure.
Maharashtra and Madhya Pradesh Projects
The fundamentals of site preparation don’t change because the state changes.
Businesses looking for a Industrial Shed Manufacturer Maharashtra* PEB Structure Maharashtra Warehouse Construction Maharashtra or Industrial Roofing Maharashtra should still begin with site readiness.
Similarly projects involving a PEB Structure Madhya Pradesh* Factory Shed Madhya Pradesh Industrial Construction Company Madhya Pradesh or Warehouse Shed Builder Madhya Pradesh require proper coordination between site, civil, structural and erection activities.
Different sites have conditions.
Good planning remains universal.
A Simple Pre-Construction Checklist
Before construction begins make sure you can answer “yes” to the following:
- [ ] Site survey completed
- [ ] Soil information available
- [ ] Site levels established
- [ ] Building location confirmed
- [ ] Foundation design coordinated
- [ ] Access road checked
- [ ] Truck movement planned
- [ ] Material storage area identified
- [ ] Crane access confirmed
- [ ] Utilities mapped
- [ ] Drainage considered
- [ ] Existing structures documented
- [ ] Future expansion considered
- [ ] Fabrication schedule coordinated
- [ ] Erection sequence understood
- [ ] Safety arrangements planned
- [ ] Contractor responsibilities documented
- [ ] Project scope confirmed
Final Thought
A successful industrial project isn’t created inside the factory walls.
It starts with everything around them.
A prepared site allows materials to move efficiently foundations to be executed correctly steel to arrive in sequence cranes to work safely and different construction teams to coordinate without confusion.
For Factory Owners, Business Owners, Industrial Developers, Warehouse Developers, Infrastructure Contractors, Construction Consultants and Industrial Investors site preparation may not be the exciting part of the project.
It is one of the easiest places to prevent avoidable problems.
Before asking when your industrial shed will be completed ask an useful question:
“Is the site ready, for the building we want to construct?”
If the answer is yes the project has a much stronger starting point.
Build Smart. Build Strong.

