
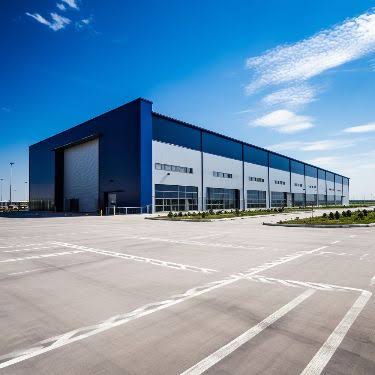
A warehouse might seem big on paper. It can still feel tight when operations begin.
This usually happens because warehouse planning is often seen as a question of size. How much land is available how big the shed should be and how many square feet can be built.
A good warehouse is about far more than floor space.
It must support storage, loading, unloading, vehicle movement, material handling, worker movement and future business needs. A few smart planning choices made before construction can greatly affect how smoothly the warehouse runs for years.
For businesses looking at Warehouse Construction Maharashtra the right design should start with the way the warehouse will be used.
Start With the Type of Storage
Before deciding the warehouse dimensions figure out what will go inside.
A warehouse storing packaged consumer goods has needs from one that stores steel products, machinery, automotive parts, raw materials or finished industrial goods.
Think about:
- Product dimensions
- Product weight
- Packaging type
- Storage method
- How high things can be stacked
- Pallet requirements
- Rack needs
- Forklift movement
- How often items are loaded
- How many are shipped out
For example a business using pallet racking may need clear height while another operation might need more floor area for bulky items.
That’s why there is no warehouse design that fits every business.
Use Vertical Space Properly
One of the chances in warehouse design is right above your head.
Of always making the building bigger on the ground businesses can use vertical space by:
- Increasing height
- Using pallet racking
- Racking
- Mezzanine systems
- Vertical storage
- Automated storage where needed
The structure must be planned around the storage system.
If you are thinking about a Mezzanine Floor Maharashtra* its structural load, access points stairs, safety rules and intended use should all be considered early.
A mezzanine can work well for offices, staff areas, light storage or workspace. Adding it later without checking structural limits can cause problems.
Design the Warehouse Around Material Movement
Storage capacity means little if workers and forklifts have trouble moving through the space.
The layout should create a flow.
A simple flow could be:
Receiving → Inspection → Storage → Picking → Packing → Dispatch
The exact setup depends on the business. The goal stays the same: reduce unnecessary movement.
Think about where to place:
- Storage racks
- Loading bays
- Receiving areas
- Dispatch areas
- Packing stations
- Forklift routes
- Pedestrian walkways
- Emergency exits
wasted movement makes the warehouse easier to run.
Plan Loading and Unloading Areas Carefully
The warehouse doesn’t begin at the storage rack.
It begins when the truck arrives.
So loading and unloading areas must be part of the plan.
Consider:
- Truck sizes
- Entry and exit paths
- Turning radius
- Dock requirements
- Vehicle queueing
- Dock positions
- Forklift access
- Rain protection
- Finished goods dispatch
- Raw material receiving
A warehouse that handles commercial trucks needs plenty of external space for movement.
Trying to fix vehicle movement after construction is much harder than planning it from the start.
Warehouse Height Should Match the Operation
There’s a belief that taller warehouses are always better.
Not really.
Height should match the storage system handling equipment and what the business actually does.
Much height without a purpose increases build and maintenance costs.
Little height can limit future storage.
A smart warehouse design finds the right mix between:
Building height + storage system + handling equipment + needs.
A professional Warehouse Shed Builder Maharashtra should explain how the chosen height connects to the job the warehouse will do.
Choose the Right Structural System
Modern warehouses often use Pre Engineered Buildings because they offer open spaces with few columns, which is perfect for storage and logistics.
A properly designed PEB Structure Maharashtra can be shaped around:
- Warehouse size
- Storage loads
- Roofing needs
- Wind conditions
- Openings
- Mezzanine needs
- Material handling systems
- Future changes
Peb should not be treated like a standard off-the-shelf product.
The structure must be engineered for the needs of the project.
Don’t Treat Roofing as a Cover
The roof is one of the largest parts of a warehouse so its performance affects the whole building.
Good Industrial Roofing Maharashtra should consider:
- Roofing sheet style
- Sheet thickness
- Coating quality
- Weather resistance
- Heat control
- Drainage
- Insulation
- Daylight needs
- Maintenance access
For businesses searching for a Roofing Sheet Supplier Maharashtra* price per sheet isn’t the only thing to look at.
More important is whether the roofing fits the building and its working conditions.
Heat Management Can Improve Warehouse Conditions
Large warehouses can get very hot during summer with metal roofs and little airflow.
Depending on the project heat management can include:
- roofing
- Good ventilation
- Roof ventilators
- Natural air circulation
- Roof insulation
- Daylighting plans
- Bubble Insulation Maharashtra
Bubble insulation helps cut down heat transfer through the roof when used correctly.
The best solution depends on the building, location and what the warehouse does.
Natural Light Can Reduce Dependence on Artificial Lighting
A warehouse doesn’t have to be dark during the day.
Roof lighting panels or carefully placed daylight openings can bring sunlight into areas.
Daylighting needs careful planning.
Much direct sun can increase heat and bad placement can cause glare or uneven light.
The aim should be balanced daylight that improves visibility without causing heat issues.
Keep Pedestrian and Forklift Movement Separate
Warehouses often have people, forklifts, trucks and other equipment all sharing space.
That creates risk spots.
Where possible the design should separate:
- Walkways for workers
- Routes for forklifts
- Loading zones
- Storage areas
- Vehicle paths
- Emergency routes
paths and smart zoning keep daily operations more orderly.
Safety should be built in from the start not added later.
Storage Racks Can Influence the Building Design
If your warehouse will use pallet racks or heavy-duty shelves talk about them before finalizing the structure.
Rack layouts affect:
- Aisle widths
- Clear height
- Column placements
- Floor strength
- Lighting
- Sprinkler systems
- Forklift movement
Ideally the warehouse should be designed around the storage system not forced to fit an existing building.
This is especially true for businesses aiming for high-density storage.
Consider Future Expansion
Your needs today may change in three or five years.
Growth could mean:
- Inventory
- Additional racks
- Higher storage density
- More loading bays
- More vehicles
- processing steps
- New product lines
- Higher dispatch volume
A good warehouse design should allow room for reasonable future growth.
This might mean saving space for expansion planning upgrades or laying out the site so more warehouse capacity can be added later.
For Warehouse Developers and Industrial Developers this approach makes the first investment more flexible.
Warehouse Flooring Matters
A warehouse floor has to handle more than people walking on it.
Depending on the work it may face:
- Forklift traffic
- Pallet loads
- machines
- Rack weights
- Trolley movement
- Constant vehicle flow
Floor specifications must match the actual job.
A warehouse holding boxes doesn’t need the same flooring, as one handling heavy industrial parts.
Think About Drainage Before the First Rain
Water management is often forgotten during planning.
The roof needs a rainwater drainage system and the site needs proper surface drainage.
Plan for:
- Roof slope
- Gutters
- Downpipes
- Ground levels
- Stormwater flow
- Loading zones
- Entry areas
- Drainage around the building
drainage protects the building and lowers the chance of water getting into active zones.
A large door that opens directly into a planned rack layout can cause serious problems in daily operations.
Build Around Logistics Requirements
In warehouses logistics is not an activity. It is part of the building itself. Think about the flow of goods:
Truck arrives → Material is unloaded → Goods are inspected → Goods are stored → Order is picked → Goods are packed → Truck is loaded → Product leaves.
Every extra step, every movement adds time and effort. This is especially true for logistics warehouses where the number of dispatches can be very high.
For Logistics Warehouse projects warehouse design should not be seen as a construction task. It should be treated as a system. The goal is not just to build a structure. The goal is to create a space that works efficiently.
Don’t Forget Office and Support Areas
A warehouse is not about storing goods. It also needs space for people and systems. Consider including areas for:
- Administration
- Security
- Staff facilities
- Supervisor cabins
- Quality control
- Packaging
- Maintenance
- Electrical equipment
- IT systems
These areas can be added in planned zones or using a mezzanine level where space allows. The aim is to keep support functions close and accessible.. They must not block the flow of goods or equipment.
Selecting the Right Construction Partner
Choosing the construction partner matters a lot. Whether you are working with a Industrial Shed Manufacturer Maharashtra* Steel Building Manufacturer Maharashtra PEB Shed Supplier Maharashtra or Warehouse Shed Builder Maharashtra don’t pick based only on price.
Look deeper at:
- Engineering capability
- Quality of fabrication
- Roofing experience
- Project management skills
- Site execution
- Quality control processes
- Past industrial projects
- Understanding of warehouse operations
- Ability to manage trades
For bigger projects an experienced Industrial Construction Company Maharashtra can handle structure, roofing, civil work and more in a coordinated way. This makes the process smoother. Reduces mistakes.
When Turnkey Construction Can Help
Some businesses don’t want to deal with contractors. In that case Turnkey Industrial Projects Maharashtra can be a choice.
A turnkey solution brings stages under one team:
Planning → Engineering → Procurement → Fabrication → Civil Work → Erection → Roofing → Services → Handover
The scope must be clearly written before work starts. This helps avoid confusion and delays.
For developments a turnkey approach also simplifies communication between Business Owners Construction Consultants Infrastructure Contractors and others.
What About Commercial or Mixed-Use Requirements?
Some businesses need more than storage. They may need office space, display areas, service zones or light processing.
In cases a Commercial Shed Manufacturer Maharashtra must consider both industrial and commercial needs in the same project.
The layout should separate areas used by customers, staff and operations. This keeps things organized and avoids conflicts.
A Practical Warehouse Design Checklist
Before approving your warehouse design go through this list:
- Storage type identified
- Product dimensions and weights documented
- Rack system planned
- Clear height matched to storage needs
- Forklift movement planned
- Pedestrian movement considered
- Loading and unloading areas planned
- Truck turning space checked
- Flooring needs assessed
- Roofing system selected
- Heat management considered
- Insulation needs reviewed
- Natural lighting considered
- Ventilation planned
- Drainage designed
- Doors and openings positioned correctly
- Office/support areas included
- Fire and emergency access considered
- Future expansion considered
Warehouse Design Should Follow the Business
There is no warehouse layout that can be copied from one project to another.
A good warehouse is shaped by the products being stored how those products move and how the business wants to grow.
For businesses planning Warehouse Construction Maharashtra Industrial Infrastructure Industrial Building Solutions Commercial Infrastructure or Manufacturing Plant Construction the important question is not:
“How much shed can we build?”
It is:
“How efficiently can this building help us operate?”
Changing your mindset like this can affect everything. Building size, loading bay placement rack positioning, roofing choices and internal traffic flow.
For projects outside Maharashtra similar needs apply. Look into Industrial Shed Manufacturer Odisha PEB Structure Odisha Warehouse Construction Odisha Factory Shed Odisha Industrial Roofing Odisha Heavy Steel Fabrication Odisha. Turnkey Industrial Projects Odisha*.
Businesses in India can also explore Industrial Shed Manufacturer Madhya Pradesh PEB Structure Madhya Pradesh Warehouse Construction Madhya Pradesh Factory Shed Madhya Pradesh Industrial Roofing Madhya Pradesh Heavy Steel Fabrication Madhya Pradesh and Turnkey Industrial Projects Madhya Pradesh.
Final Thought
A warehouse should do more than hold products.
It should make receiving easier, storage organized, internal movement faster and dispatch quicker.
Start by planning the operation. Then design the building, around it.
That is how a warehouse becomes a business asset. Not just another big shed.
Build Smart. Build Strong.

