
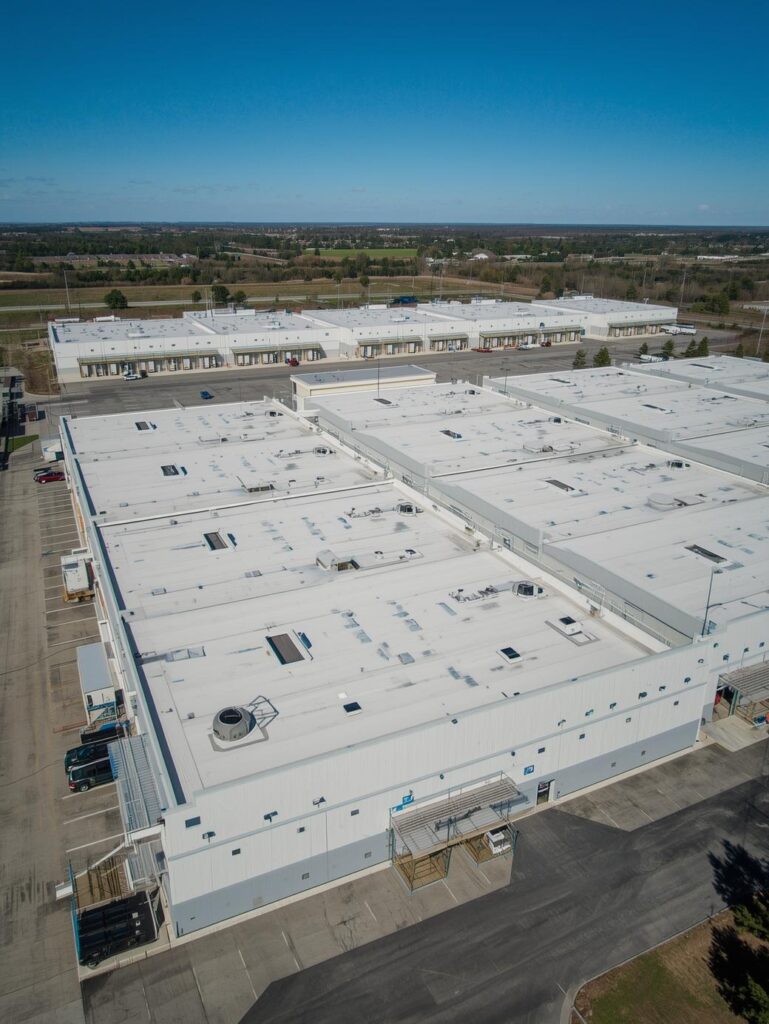
Building a factory is not about putting up a large steel structure and covering it with a roof.
A factory shed that is well planned should support the way a business actually works. Raw materials need to come in machines need enough working space workers need safe areas to move finished goods need to move out efficiently and utilities like electricity, ventilation, lighting and drainage need to fit into the overall plan.
This becomes especially important for businesses in Maharashtra, where the industrial needs can be very different between manufacturing units, engineering businesses, warehouses, processing facilities and MSME factories.
Whether a business is setting up a manufacturing plant or planning a Factory Expansion the shed should be designed around the operations first and the structure second.
Start With the Manufacturing Process
The first question should not be:
“How big should the factory shed be?”
It should be:
“What needs to happen inside the factory?”
Before deciding on the building size understand the manufacturing process.
For example:
- Where will raw materials arrive?
- Where will they be stored?
- Where will processing take place?
- How will material move between machines?
- Where will assembly happen?
- Where will quality checks happen?
- Where will finished goods be stored?
- Where will vehicles load and unload?
- Where will workers and supervisors move?
Once these questions are clear the building layout becomes much easier to plan.
This approach helps Factory Owners and Business Owners avoid paying for space while also preventing an undersized facility that becomes hard to operate later.
Plan the Shed Around Material Flow
Material movement is one of the ignored parts of Manufacturing Plant Construction.
Imagine a factory where raw material enters from one side moves through machines returns to another area for processing and finally has to cross the entire production floor before reaching the dispatch area.
The building may look impressive. The operation becomes inefficient.
A better way is to create a flow.
A typical arrangement could be:
Raw Material → Storage → Processing → Assembly → Quality Check → Finished Goods → Dispatch
The exact arrangement depends on the industry. The idea remains the same.
The Industrial Infrastructure should make movement simple than forcing people, forklifts and materials to constantly cross each others paths.
Decide the Right Factory Shed Dimensions
There is no one-size-fits-all factory shed size.
The required dimensions depend on:
- Production machinery
- Production capacity
- Storage requirements
- Material handling equipment
- Crane requirements
- Worker movement
- Vehicle access
- Finished goods storage
- Utility areas
- Future requirements
Length, width and clear height should therefore be decided after understanding the production process.
For businesses working with machinery a higher clear height may be needed. For businesses more floor space may be more important than height.
A professional Industrial Project Consultant can help translate your requirements into practical building dimensions.
Think About Machinery Before Structural Design
Your machines are not equipment placed inside the building. They can influence the building itself.
Large or heavy machinery may need specific:
- Foundation arrangements
- Floor loading capacities
- Equipment clearances
- Maintenance spaces
- Service access
- Electrical connections
- Ventilation
- Material movement routes
If these requirements are considered only after the factory structure has been completed changes can become expensive and disruptive.
This is where experienced Steel Structure Experts and engineering teams can add value during the planning stage.
Clear Height Matters More Than You Think
Factory height is not about making the building look bigger.
Clear height can affect:
- Machine installation
- Crane operation
- Ventilation
- Storage systems
- Material handling
- Lighting
- Maintenance
- Future equipment upgrades
If a business expects to install machinery or overhead handling systems later that possibility should be considered during the initial design.
Changing the height of a completed structure is obviously more complicated than planning for the requirement from the beginning.
Don’t Ignore the Factory Floor
The roof and steel frame often get most of the attention. The factory floor is equally important.
Different manufacturing activities can create floor requirements.
Heavy machinery may need flooring. Forklift movement requires an reasonably smooth surface. Certain manufacturing processes may need finishes or drainage arrangements.
The floor should therefore be planned based on the operational load rather than simply choosing a standard flooring solution.
Plan Loading and Unloading Areas
A factory can have an excellent production layout and still struggle if vehicles cannot move efficiently.
Consider:
- Truck entry and exit
- Loading bays
- Unloading zones
- Turning radius
- Docking requirements
- Finished goods dispatch
- Raw material receiving
- Internal vehicle movement
For businesses handling quantities of material these areas can greatly affect daily productivity.
The loading area should be treated as part of the factory layout not as an afterthought.
Roofing Should Support the Working Environment
Industrial roofing does more than protect the building from rain.
The roof influences temperature, ventilation, daylight and overall working conditions.
For Maharashtra factories the roofing system should be selected based on the location building use and environmental needs.
The right Industrial Roofing Solutions can help improve the performance of the building.
Roofing sheets should also be chosen carefully based on factors such as:
- Thickness
- Coating
- Profile
- Span
- Durability
- Weather exposure
- Insulation requirements
Working with a Roofing Sheet Supplier Maharashtra can help ensure that the roofing system matches the structural and operational needs of the factory.
Consider Heat Management From Day One
Factories with metal roofs can become uncomfortable if heat management is ignored.
This can affect workers, equipment and overall working conditions.
Solutions may include:
- Proper roof design
- Reflective roofing systems
- Bubble Insulation Maharashtra
- ventilation
- Turbo ventilators
- Strategic openings
- Appropriate daylighting
Bubble insulation can be very useful where reducing heat transfer is part of the building strategy.
However insulation should be selected based on the actual building needs than just because it is commonly used in industrial sheds.
Ventilation Should Match the Process
Different manufacturing processes produce levels of heat, dust, fumes and humidity.
A factory using heat-generating machines may need a ventilation plan than a storage-based facility.
Ventilation planning may involve:
- Roof ventilators
- Air movement
- openings
- Exhaust systems
- Fresh air intake
- Process- extraction
The goal is not just to create more openings. It is to create controlled air movement that suits the building and its operations.
Where Does a Mezzanine Floor Fit?
A Mezzanine Floor Maharashtra can be useful when a business needs space without increasing the entire building footprint.
Depending on the project mezzanine space can be used for:
- Offices
- Storage
- Staff areas
- Electrical rooms
- Quality control
- Documentation
- Small operational areas
But a mezzanine should be planned during the design phase.
Its weight, columns, access, stairs and loading needs must be considered properly.
Adding one later is possible. It is much easier when the structure is already designed for it.
Leave Space for Future Growth
One of the mistakes businesses make is designing a factory only for todays production.
Your business may add:
- machinery
- Additional production lines
- More storage
- Larger vehicles
- employees
- New product categories
This does not necessarily mean you need to build a much larger shed immediately.
Instead think about where future expansion could fit.
A modular approach to Industrial Building Solutions can make future additions easier while reducing disruption to operations.
Safety Should Be Built Into the Layout
Factory safety is not something that should be addressed after construction.
The layout should take into account:
- Pedestrian movement
- Forklift movement
- Emergency exits
- Fire access
- Stairways
- Machine clearances
- Electrical areas
- Storage zones
- Loading areas
- Emergency access
Separating pedestrian and vehicle movement wherever possible can reduce interactions between workers and moving equipment.
The goal is simple: make the way of working the easy way of working.
Electrical and Utility Planning
Modern factories can have electrical and utility needs.
Depending on the industry the building may need:
- Electrical panels
- air
- Water lines
- Drainage
- Fire-fighting systems
- HVAC
- Exhaust systems
- Data and communication infrastructure
- Production-specific utilities
These systems should be planned with the building structure in mind.
Poor planning can result in pipes, cables and ducts being installed wherever space is available, than where they make sense operationally.
For projects the coordination of Engineering Procurement Construction can help bring together the needs of civil, structural, electrical and mechanical areas.
Choose the Right Structural System
For new factories Pre Engineered Buildings can be a good choice because the building can be made to fit the specific size and weight needs of the project.
A PEB Structure Maharashtra project can be built to meet industrial needs like manufacturing plants, warehouses and buildings that are used for both commercial and industrial purposes.
The main idea is that PEB should not be seen as a ready-made shed.
The structure still needs the engineering based on:
- Building size
- Wind weight
- Equipment weight
- Crane needs
- Roof type
- Openings
- Mezzanine needs
- Future growth
Fabrication Quality Directly Affects the Project
A factory building is only as good as the engineering the making and the installation behind it.
For projects that use a lot of steel Heavy Steel Fabrication Maharashtra needs design, cutting, welding, preparing connections and checking quality.
If there are mistakes in the making it can cause problems when putting the building together.
That is why companies should not just look for the price and should find out what is really included in the work.
Choosing the Right Industrial Construction Partner
Whether you are looking for an Industrial Shed Manufacturer Maharashtra, a PEB Shed Supplier Maharashtra, a Steel Building Manufacturer Maharashtra or an Industrial Construction Company Maharashtra check what the company can really do.
Ask:
- Can they do the engineering and the making?
- Do they know about how to set up the factory?
- Can they work with the structural parts?
- Do they offer roofing and insulation options?
- Can they handle the installation?
- How do they check quality?
- Can they work with other companies?
- Do they know about future growth?
For projects an experienced Industrial Construction Company can help reduce problems by managing different parts of the project in one system.
When Turnkey Construction Makes Sense
For businesses that do not want to manage different companies Turnkey Industrial Projects Maharashtra can offer a better way.
A turnkey project may need working in the following areas:
Design → Engineering → Procurement → Fabrication → Civil Work → Erection → Roofing → Services → Final Handover
The exact work depends on the project.
The main thing is to say who is responsible for what before work starts.
Maharashtra Businesses Have Different Needs
A factory in Pune could have different needs than a factory in Nashik, Nagpur, Aurangabad, Kolhapur or another place where industry is important.
The type of industry land the way things are made the weather how things are moved and plans for growing all influence the building.
That is why copying another companys factory design is usually not a plan.
Your building should be made around your work.
A Simple Factory Shed Planning Checklist
Before you decide on your factory project check:
- Production process mapped
- Raw material movement planned
- Finished goods movement planned
- Machine sizes confirmed
- Machine weights checked
- Clear height decided
- Floor needs looked at
- Loading and unloading planned
- Vehicle movement thought about
- Roof type chosen
- Insulation needs checked
- Air movement planned
- Mezzanine needs reviewed
- Electrical and utility needs worked out
- Fire and emergency access thought about
- Future growth considered
- making work described
- Who does what written down
Industrial Construction Is About More Than the Shed
A factory shed is really a place where your business works.
The best way to plan is not to start with steel poles, roof sheets or the size of the building.
Start with the work you do.
Understand how materials move, how machines work, where people move, how products are stored and how your business might grow in the coming years.
Then build the building around those needs.
For businesses looking into Warehouse Construction Maharashtra, Factory Shed Maharashtra, Industrial Infrastructure, Manufacturing Plant Construction or Commercial Infrastructure planning early can stop costs later.
If your project is not in Maharashtra similar help is available for Industrial Shed Manufacturer Odisha, PEB Structure Odisha, Warehouse Construction Odisha, Industrial Roofing Odisha, Heavy Steel Fabrication Odisha and Turnkey Industrial Projects Odisha well as Industrial Shed Manufacturer Madhya Pradesh, PEB Structure Madhya Pradesh, Warehouse Construction Madhya Pradesh, Industrial Roofing Madhya Pradesh, Heavy Steel Fabrication Madhya Pradesh and Turnkey Industrial Projects Madhya Pradesh.
Final Thought
A factory shed should not just offer four walls and a roof.
It should make work easier make movement safer make storage better and make future growth easier.
Plan the way work happens first. Build the structure, around it. Then make it.
Build Smart. Build Strong.

