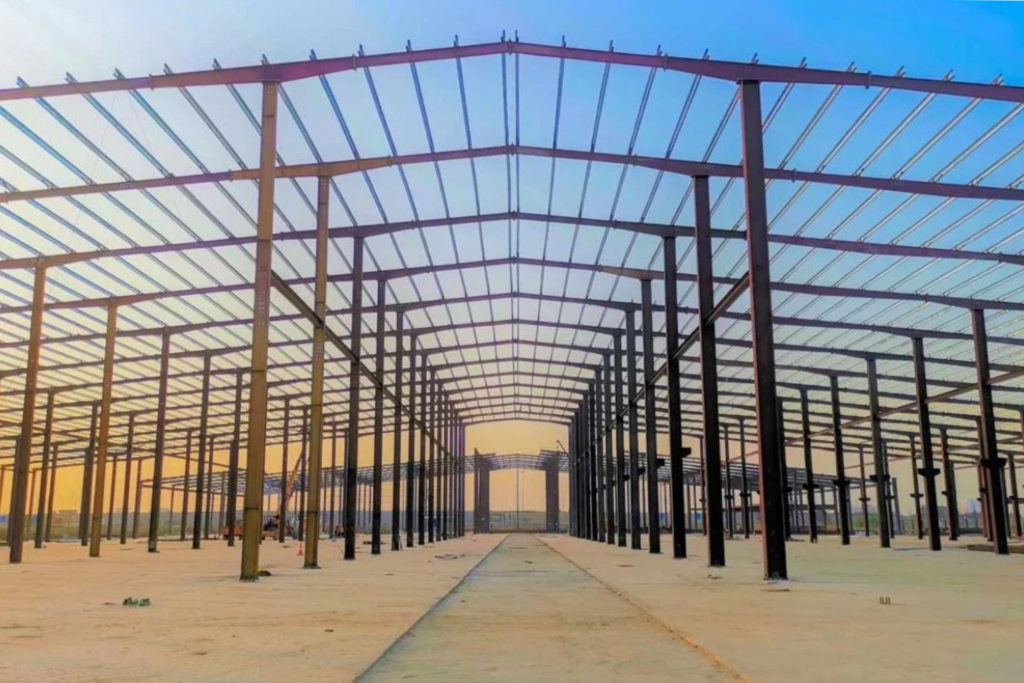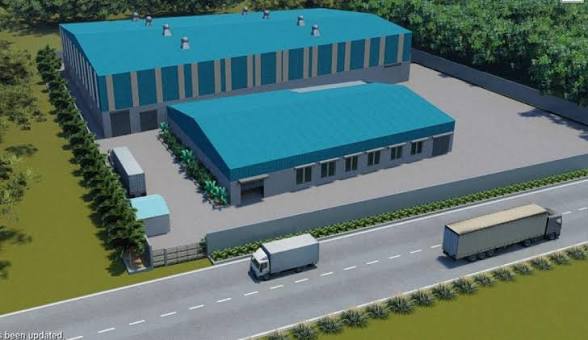
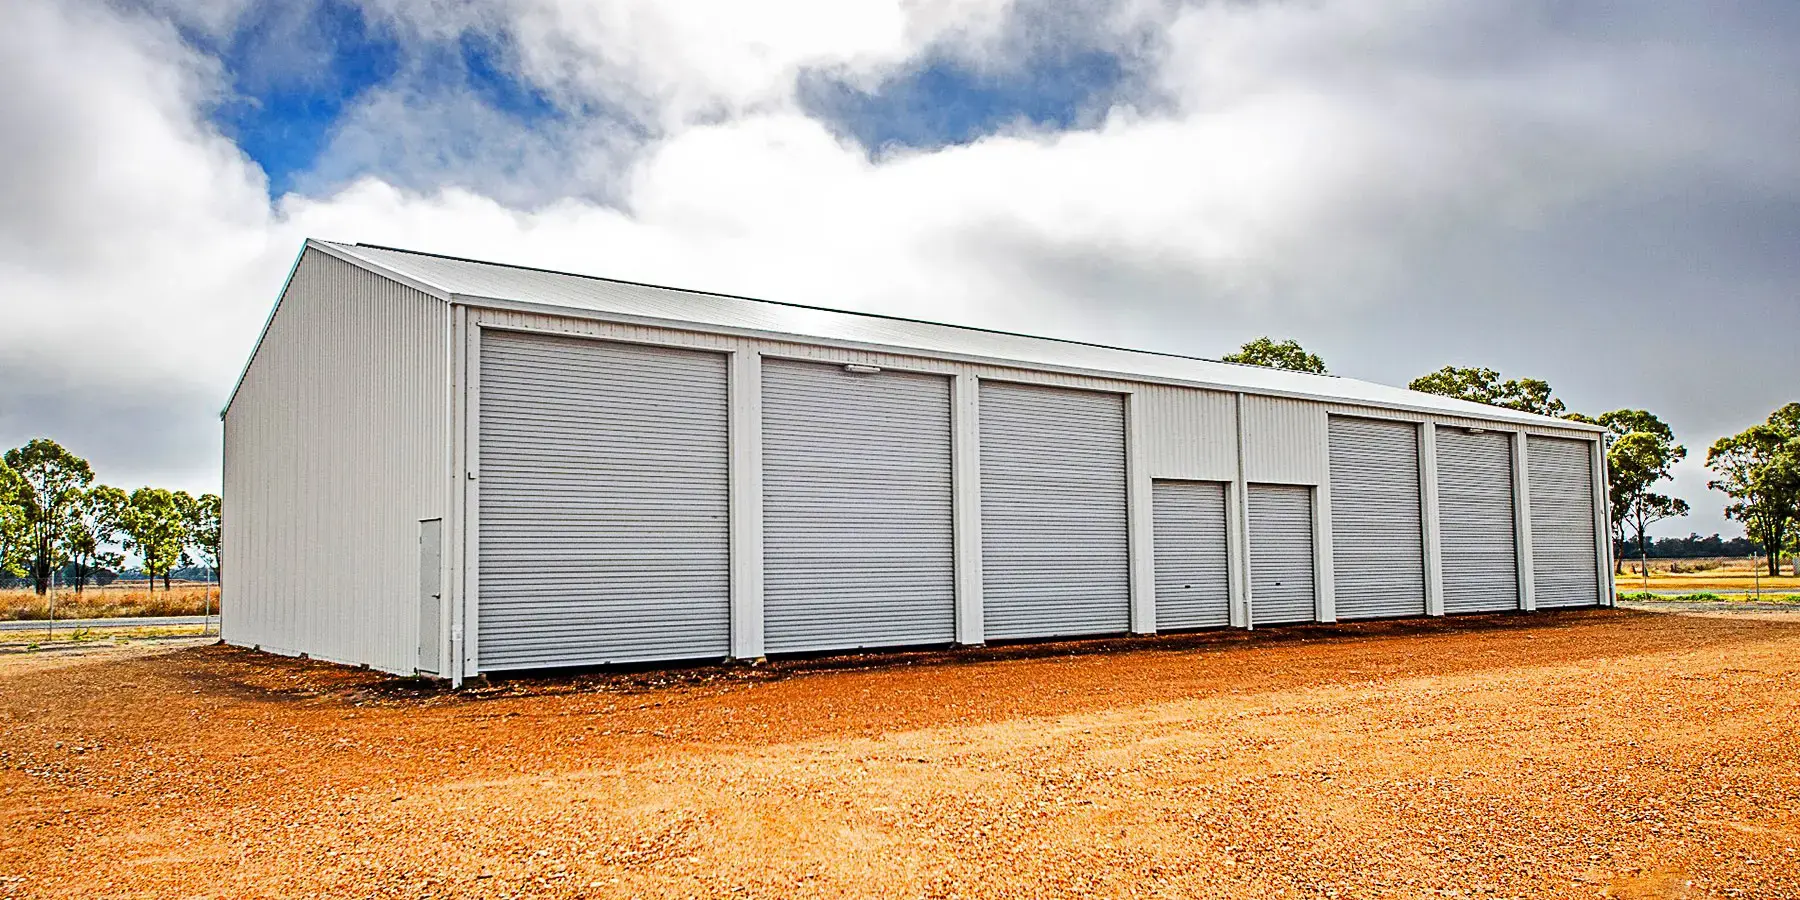
A factory does not always need land to create more usable space.
Sometimes the better question is:
“Are we using the space we already have?”
This is where a mezzanine floor can become useful.
I think a designed mezzanine floor can add more usable space inside an industrial building without making the ground level larger. Depending on the business the mezzanine floor can be used for offices, storage, quality control, staff areas, light production activities or other operational needs.
A mezzanine floor is not just a platform added between the floor and roof.
I see it becoming part of the buildings operational system.
For businesses planning a Factory Shed Maharashtra, warehouse, manufacturing facility or Factory Expansion I recommend mezzanine planning should happen before construction than after the building is already complete.
What Is a Mezzanine Floor?
A mezzanine floor is a floor built inside a larger building.
Unlike an additional storey it usually occupies only part of the building footprint.
In my view for a building the mezzanine floor can help create additional functional space while keeping the main production floor available for machinery, storage or movement.
Common applications include:
- Office areas
- Supervisor cabins
- Staff rooms
- Light storage
- Quality control areas
- Packaging areas
- Maintenance spaces
- Documentation areas
- operational zones
The actual use determines how the mezzanine floor should be designed.
When Does a Mezzanine Make Sense?
I think a mezzanine floor can be useful when a business has building height but limited floor area.
For example imagine a factory where the ground floor is occupied by machinery while administrative staff need workspace.
Of building a whole new building, part of the vertical space may be used.
Similarly a warehouse with ceilings may use a mezzanine floor for additional storage or support functions.
However a mezzanine floor should not be added simply because there is space above.
Its feasibility depends on the structure, floor loads, access, fire safety and intended use.
Plan the Mezzanine Before Structural Design
One of the mistakes is deciding to install a mezzanine floor after the main building has already been constructed.
It may still be possible. The original structure may not have been designed to support the additional loads.
A planned mezzanine floor should be considered during structural engineering.
This allows the project team to coordinate:
- Columns
- Beams
- Connections
- Floor loading
- Stairs
- Guardrails
- Headroom
- Services
- Fire requirements
For a PEB Structure Maharashtra* this coordination becomes especially important because the mezzanine floor can affect the overall structural design.
What Will the Mezzanine Be Used For?
This is the technical question that needs to be answered.
A mezzanine floor used for office space will have requirements from one used for industrial storage.
Similarly a mezzanine floor supporting equipment or production activity may require different structural considerations.
Before design identify:
- Intended use
- Expected occupancy
- Equipment
- Storage loads
- Furniture
- Material movement
- floor area
- Access requirements
The design should be based on actual loads rather than assumptions.
Understand the Load Requirements
A mezzanine floor is a floor.
It therefore needs to support everything placed on it.
Depending on the application this could include:
- People
- Racks
- Boxes
- Machinery
- Equipment
- Office furniture
- Material-handling systems
The expected loading should be determined during engineering.
A mezzanine floor designed for office use should not automatically be assumed suitable for industrial storage.
This is one reason why discussing the intended use with Steel Structure Experts before fabrication is important.
Headroom Is Important
A floor divides the vertical space of the building.
That means headroom needs to be considered both below and above the mezzanine floor.
If the main factory floor has machinery, vehicles or production equipment underneath sufficient clearance must be maintained.
Above the mezzanine floor users also need space, for comfortable movement and the intended activity.
A mezzanine that only fits in shape but makes the space uncomfortable or impractical fails as a mezzanine design.
Don’t Ignore the Main Factory Floor
Adding a mezzanine should not hurt the factory floor operation.
I believe a mezzanine that disrupts the floor is a mistake.
Before fixing the mezzanine location think about:
- Machinery
- Production lines
- Forklift movement
- Material flow
- Emergency exits
- Maintenance access
- Loading zones
- Existing utilities
The mezzanine should support the operation not become an obstacle in the middle of the operation.
I have seen mezzanines that block production lines and cause delays.
This is especially true for MSME Manufacturing businesses where every square metre can have a role.
Stairs Need Proper Planning
People need an convenient way to reach the mezzanine.
I have seen workers trip over placed stairs.
The stair location should be chosen based on the building layout.
- Stair width
- Access direction
- Landing area
- Handrails
- Guardrails
- Emergency movement
- Interaction with forklifts
- Clearance from machinery
A staircase placed directly in a forklift route can create operational problems.
Access should therefore be planned as part of the factory layout.
Guardrails and Edge Protection
Every open edge of a mezzanine creates a fall risk.
The mezzanine should have guardrails, handrails and edge protection that follow design and safety rules.
Openings around stairs, material transfer points and other access areas also require consideration.
Safety should be built into the mezzanine design not added later.
Mezzanine Flooring Options
The mezzanine floor system depends on the intended use.
Different projects may use flooring solutions depending on:
- Load requirements
- Span
- Usage
- Fire considerations
- Installation method
- Maintenance
- Budget
The mezzanine floor should give the needed strength and durability without adding weight to the structure.
The appropriate flooring system should be selected as part of the design.
Can a Mezzanine Be Used for Storage?
Yes, but the mezzanine design must handle storage loads.
A storage mezzanine may include:
- Shelving
- Racks
- Pallets
- Boxes
- Material handling equipment
The mezzanine floor loading should be based on the storage arrangement.
It is not enough to say that the mezzanine will be used for “storage.”
A pallet rack carrying industrial components creates a very different loading situation from a small shelf holding paperwork.
Mezzanine Floors in Warehouses
Warehouses often have vertical space.
A designed Mezzanine Floor Maharashtra can potentially create additional usable area for:
- Picking operations
- Packing
- Light storage
- Administration
- Inventory management
However the warehouses primary movement routes should remain clear.
The mezzanine should not reduce the efficiency of forklifts loading operations or emergency access.
Mezzanine Floors in Manufacturing Plants
Manufacturing plants may use mezzanines for support functions than primary production.
For example:
Ground Floor: Production + machinery
Mezzanine: Office + quality control + supervision
This arrangement can separate activities from the production floor while keeping management close to operations.
In projects the mezzanine may support light assembly or packaging.
The design should always follow the production process.
Coordinate Electrical and Other Services
A mezzanine can affect how utilities are distributed throughout the building.
Services may include:
- Electrical wiring
- Lighting
- Fire systems
- Data cables
- HVAC
- Water lines
- air
- Drainage
If the mezzanine is added without considering these systems services may have to be relocated later.
During Manufacturing Plant Construction it is therefore better to coordinate these requirements before fabrication begins.
Lighting Around the Mezzanine
The new floor can change how natural and artificial light reaches the ground level.
A mezzanine that blocks an amount of daylight can make the area below darker.
The design should consider:
- light
- Artificial lighting
- Ceiling height
- Work areas
- Storage areas
- Stair lighting
- Emergency lighting
Lighting should support both the mezzanine and the factory floor, below it.
Ventilation Can Change After Installation
A mezzanine can also affect how air flows. I have seen that a mezzanine can affect how air flows.
I noticed that hot air naturally rises and adding an intermediate floor changes how air moves inside the building.
In factories that produce a lot of heat I recommend checking the ventilation plan after adding a mezzanine.
Roof ventilation turbo ventilators and other systems may need to be placed once the final building layout is set and I advise planning carefully.
Roofing and Mezzanine Planning
I know a mezzanine does not replace the roof. The roof and mezzanine still have to work together.
The building may have:
- Metal roofing
- Insulation
- Roof ventilators
- Skylights
- Service penetrations
The mezzanine height should not interfere with these components. I keep an eye on that.
For example placing a mezzanine close to the roof can make maintenance and ventilation difficult and I have seen that before.
This is why Industrial Roofing Maharashtra should be coordinated with the mezzanine design.
Consider Heat Management
The upper level of a factory can get hotter because warm air rises. I have observed this.
This can be particularly noticeable when the mezzanine is located close to the roof.
Depending on the building heat‑management measures may include:
- Roof insulation
- Bubble Insulation Maharashtra
- Roof ventilation
- Turbo ventilators
- Air circulation
- roofing materials
The right approach depends on the factory’s work and the surroundings and I consider those factors carefully.
Mezzanine and Future Expansion
A mezzanine can also help business growth.
For example a company might first use a mezzanine as office space. Later turn part of it into storage or quality‑control space.
However future uses should be considered during the structural design.
If the business expects storage or equipment later designing for those loads from the beginning may be more practical than strengthening the structure later.
Fabrication Quality Matters
A mezzanine is only as reliable as its parts and how they are joined. I know that well.
This makes Heavy Steel Fabrication Maharashtra a part of the project.
Fabrication needs to account for:
- dimensions
- Beam connections
- Column connections
- Welding
- Bolting
- Floor supports
- Stair connections
- Guardrail supports
Errors in fabrication can cause misalignment and installation problems.
PEB and Mezzanine Integration
If the factory uses a PEB Structure Maharashtra* the mezzanine must be part of the engineering plan from the start.
The design team may need to coordinate the mezzanine with the steel frame, roof system and internal layout.
A capable PEB Shed Supplier Maharashtra should be able to explain how the mezzanine affects the structural design.
The goal is to create one coordinated structure than treating the mezzanine as an unrelated addition.
How Much Does a Mezzanine Cost?
There is no clear price for every mezzanine.
The cost depends on:
- Area
- Structural design
- Loading requirements
- Floor system
- Steel quantity
- Stairs
- Guardrails
- Fire requirements
- work
- Lighting
- Finishing
- Installation
A small office mezzanine and a heavy‑duty storage mezzanine can have different project costs.
Of comparing only the cost, per square foot understand what is included in the specification.
Choosing the Right Construction Partner
If a mezzanine is part of a factory project the construction partner must understand the whole building.
Whether you are looking at an Industrial Shed Manufacturer Maharashtra Steel Building Manufacturer Maharashtra or Industrial Construction Company Maharashtra ask if they have experience linking mezzanine systems with structures.
Important questions include:
- Can they engineer the structure?
- Can they handle fabrication?
- Can they coordinate work?
- Can they integrate roofing and insulation?
- Can they coordinate fire requirements?
- Can they manage installation?
For projects integrated coordination can reduce the risk of different contractors working from conflicting assumptions.
When Turnkey Construction Helps
For businesses building a facility Turnkey Industrial Projects Maharashtra can bring several stages under one coordinated plan.
Depending on the contract this can include:
Planning → Engineering → Procurement → Fabrication → Civil Work → Structural Erection → Mezzanine → Roofing → Services → Handover
The exact scope must always be agreed upon before construction begins.
A Practical Mezzanine Planning Checklist
Before approving a mezzanine check:
- Intended use clearly defined
- Expected loads calculated
- Building height reviewed
- Ground‑floor operation protected
- Machinery clearance checked
- Forklift routes considered
- Stair location planned
- Guardrails included
- Floor system selected
- Fire and emergency requirements reviewed
- Electrical services coordinated
- Lighting planned
- Ventilation reviewed
- Roofing clearance checked
- Insulation considered
- Future usage considered
- Fabrication specifications confirmed
- Installation responsibilities defined
Beyond Maharashtra
The same principles apply to projects in other regions.
Businesses working with an Industrial Shed Manufacturer Odisha PEB Structure Odisha, Steel Building Manufacturer Odisha, Warehouse Construction Odisha, Mezzanine Floor Odisha, Industrial Roofing Odisha or Heavy Steel Fabrication Odisha should evaluate mezzanine requirements according to their building and operations.
Similarly businesses working with an Industrial Shed Manufacturer Madhya Pradesh PEB Structure Madhya Pradesh, Steel Building Manufacturer Madhya Pradesh, Warehouse Construction Madhya Pradesh, Mezzanine Floor Madhya Pradesh, Industrial Roofing Madhya Pradesh or Heavy Steel Fabrication Madhya Pradesh should plan the mezzanine as part of the building rather than as an afterthought.
Final Thought
A mezzanine can be a way to create additional usable space but only when mezzanine is designed around the building and its actual purpose.
Do not start with: “How mezzanine can we fit?”
Start with: “What problem is the mezzanine solving?”
If mezzanine improves storage creates useful office space supports production or makes better use of vertical space mezzanine can be a valuable part of the facility.
Mezzanine needs proper structural engineering, safe access, appropriate loading and coordination with the rest of the building.
For Factory Owners, Business Owners, Industrial Developers and Warehouse Developers, good mezzanine planning is ultimately, about getting functionality from the same building footprint.
Build Strong.