
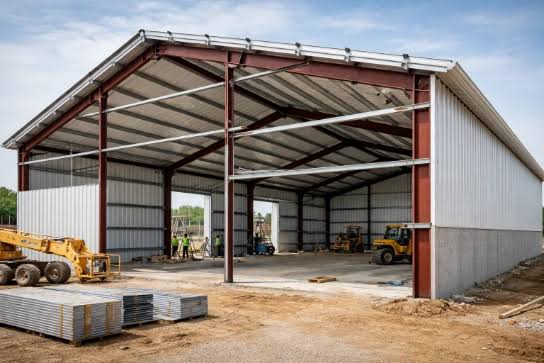
Walk into an industrial shed in the middle of the afternoon. You’ll quickly understand why ventilation matters.
A steel building can protect your machinery, inventory and production area from rain and sun. Without proper airflow the inside can become hot, stagnant and uncomfortable.
This is especially important for factories, warehouses, fabrication units and manufacturing facilities operating in Odisha.
And the solution isn’t always “install air conditioners.”
For industrial buildings the smarter approach is usually to think about the building as a complete system:
Roofing + insulation + air movement + ventilation + natural light + building layout.
For businesses planning a Factory Shed Odisha*, warehouse or manufacturing facility ventilation should be discussed during design—not after the roof is already installed.
Why Ventilation Matters in an Industrial Building
Heat inside a building can come from several sources:
- Solar heat through the roof
- Machinery
- Production processes
- Vehicles
- People
- Lighting
- Poor air circulation
Hot air naturally rises.
If there is nowhere for that air to escape it can accumulate near the roof. Increase the temperature inside the working area.
Good ventilation helps move hot air out and allows fresher air to enter.
It can also help reduce stuffiness, odours and humidity depending on the application.
Don’t Treat Ventilation as an Afterthought
One mistake is completing the entire building and then asking:
“How can we make it cooler?”
At that stage your options may be more limited.
Ventilation openings, turbo ventilators, roof design, wall openings, insulation and airflow paths are easier to coordinate when the building is still being designed.
For an Industrial Shed Manufacturer Odisha understanding the customers operation should therefore be part of the early planning process.
A warehouse storing products may have ventilation requirements from a factory running heat-generating machinery.
How Natural Airflow Works
The basic principle is simple.
Warm air rises.
If the building has high-level exhaust points hot air can move upward and out.
At the time lower-level openings can allow fresh air to enter.
This creates a natural airflow path.
The exact arrangement depends on building size, location, internal heat sources, wind conditions, openings and the intended use of the building.
The goal is not to put openings
The goal is to create an airflow pattern.
Turbo Ventilators for Industrial Sheds
Turbo ventilators are commonly considered for industrial buildings because they can help exhaust hot air from the upper portion of the building.
A installed turbo ventilator can work with natural airflow and the temperature difference between inside and outside.
For applications this can be a practical way to improve ventilation without relying entirely on powered cooling.
But there is a point:
More ventilators do not automatically mean better ventilation.
Their number and placement should be based on the building and its requirements.
Where Should Turbo Ventilators Be Installed?
Placement matters.
If ventilators are concentrated in an area that doesn’t correspond to the buildings airflow or heat accumulation their effectiveness can be limited.
During planning consider:
- Building length
- Building width
- Roof height
- Heat-producing equipment
- partitions
- Production zones
- Air entry points
- Roof configuration
This is where professional Industrial Roofing Solutions become useful.
Ventilation isn’t a product that you simply place on top of the roof.
It should work with the roof design.
Insulation and Ventilation Work
People sometimes compare insulation and ventilation as if one should replace the other.
They solve problems.
Insulation helps reduce heat transfer.
Ventilation helps remove accumulated air.
For example a suitable Bubble Insulation Odisha system can help reduce the amount of heat entering through the roof.
Turbo ventilators can then help move air out.
Together these measures can create a comfortable environment than relying on either one alone.
Choosing the Right Roofing System
The roof is one of the surfaces exposed to the sun.
That makes roofing specification important for buildings.
Depending on the application businesses may consider:
- PPGI roofing sheets
- PPGL roofing sheets
- Colour-coated sheets
- Profile sheets
- Insulated roofing systems
- roofing panels
A suitable Roofing Sheet Supplier Odisha should help you select material according to the projects actual requirements.
Don’t choose roofing by looking at the lowest price per sheet.
Consider:
- Thickness
- Coating
- Application
- Expected service conditions
- Insulation requirements
- Installation quality
- Maintenance
What About Natural Daylight?
Ventilation and daylight can often be considered together.
A factory or warehouse needs visibility for workers to operate safely and efficiently.
Translucent roofing panels or suitable wall openings can introduce light during the day.
There is a balance.
Much transparent roofing can increase solar heat gain.
The objective should be:
Bring in daylight without unnecessarily bringing in heat.
Factory Ventilation Is Different From Warehouse Ventilation
Not every industrial building has the requirements.
Manufacturing Facility
A factory may have heat-generating machinery, welding, fabrication, furnaces, compressors or other processes.
Its ventilation requirements can therefore be more demanding.
Warehouse
A warehouse may not generate much process heat but it can still become hot because of its large roof area and limited airflow.
Storage requirements, worker movement, loading activities and product sensitivity can also influence the ventilation strategy.
Commercial Shed
A commercial facility may require a balance depending on whether it is used for workshops, distribution, storage or other operations.
This is why a generic “one ventilation system fits all” approach isn’t ideal.
Think About the Height of the Building
Building height affects airflow.
A taller industrial shed provides vertical volume and can allow hot air to accumulate above the occupied zone.
This can be useful when combined with positioned high-level ventilation.
Increasing height only for ventilation isn’t automatically economical.
Building dimensions should be based on the operation.
This is particularly important when designing Pre Engineered Buildings.
Internal Partitions Can Block Airflow
Imagine a shed with excellent roof ventilation.
Then someone adds full-height partitions.
Suddenly the airflow path changes.
This is why internal planning matters.
Consider:
- Production partitions
- Storage racks
- Offices
- Mezzanine floors
- Machinery
- Equipment
- Material stacks
A ventilation system should be considered against the internal layout.
Mezzanine Floors Need Consideration
A Mezzanine Floor Odisha can be an excellent way to use vertical space.
It also changes the internal volume and airflow.
If a mezzanine occupies a portion of the building the ventilation strategy may need to account for the altered airflow pattern.
This doesn’t mean mezzanines are a problem.
It simply means they should be included in the building design from the beginning.
Ventilation and Worker Comfort
Industrial ventilation isn’t about machinery.
People work inside these buildings.
A hot and stagnant environment can make physical work more uncomfortable. May affect productivity.
For businesses involved in MSME Manufacturing, where employees may spend most of their working day inside the facility the internal environment deserves consideration.
Ventilation should be part of the workplace planning—not a last-minute addition.
Don’t Forget Humidity
Odishas climate can make humidity an important consideration for some operations.
Ventilation can help move air through the building but it isn’t a universal solution for every moisture problem.
Depending on the industry and product additional moisture-control measures may be required.
For example businesses storing moisture- products may need a more controlled environment than a general warehouse.
The building should therefore be designed according to what’s actually being stored or manufactured.
Industrial Roofing Needs Proper Installation
Even excellent roofing materials can perform poorly if installation is careless.
Check that:
- Sheets are properly aligned
- Fasteners are installed correctly
- Overlaps are appropriate
- Flashings are properly finished
- Roof penetrations are sealed
- Ventilator installations are properly integrated
- Drainage is considered
This is why working with a Industrial Roofing Odisha team is important.
The roof isn’t a collection of sheets.
It is a weather and ventilation system.
PEB Design and Ventilation
PEB buildings provide flexibility for planning large open spaces.
A properly engineered PEB Structure Odisha can incorporate roofing systems, ventilators, openings and internal requirements according to the intended use.
Ventilation should still be coordinated with the structural and architectural design.
This is where working with Steel Structure Experts can help avoid conflicts, between members, roof accessories, equipment and ventilation systems.
What Factory Owners Should Tell Their Contractor
When discussing an industrial building don’t simply say:
“I need a ventilated shed.”
Give your contractor information.
Tell them:
- What you manufacture
- What machinery you use
- How heat it produces
- Number of workers
- Operating hours
- Storage requirements
- partitions
- Mezzanine plans
- Future expansion plans
- Any sensitive materials
The more the contractor understands the operation the better the building design can be.
Planning Ventilation During Factory Expansion
Old factories often run into ventilation issues when production grows.
New machines might create heat.
More walls might block air movement.
More people might be in the space.
A system that was enough before might not work anymore.
During factory expansion look at the air movement before just adding more machines.
Sometimes the best way is to fix the air path of just adding more parts.
Choosing an Industrial Construction Company
When you pick an industrial construction company in Odisha ask how they think about building performance.
Don’t only talk about:
- Amount of steel
- Size of the building
- Cost of the roof
Also ask about:
- Air movement
- Insulation
- Natural light
- Roof water drainage
- Inside layout
- Future changes
- Easy access for maintenance
A builder should know that an industrial building is a place where people work, not just a building.
What About Warehouse Construction?
For warehouse construction in Odisha the air movement needs depend on what’s stored and how the warehouse works.
A simple storage warehouse might need a natural air movement plan.
A warehouse with items that get damaged by heat or moisture might need a controlled environment.
Loading areas can also bring in a lot of heat and air change.
Think about the warehouse—not just the top.
The Role of a PEB Shed Supplier
A PEB shed supplier in Odisha should be able to link the building structure with the roof and air movement needs.
Before you decide on the supplier ask:
- Can fans be part of the roof design?
- Can insulation be added?
- How are holes in the roof managed?
- Who provides the roof parts?
- Who does the setup?
- How are holes sealed?
- Is future change considered?
These questions show if you are working with someone who just sells materials or someone who knows the building.
When Turnkey Execution Makes Sense
If the project includes ground work, steel frame, roof, insulation, air movement, mezzanine, floor and other parts a turnkey way can make things easier.
Turnkey industrial projects in Odisha can offer one person to handle building tasks.
For owners this can cut down the need to manage separate workers.
Always check what is really included.
A turnkey deal should clearly say what is and isn’t part of the work.
A Practical Ventilation Checklist
Before you finish your building ask:
- [ ] What are the main sources of heat?
- [ ] Where does hot air collect?
- [ ] Where does cool air come in?
- [ ] Do you need fans?
- [ ] Do you need roof insulation?
- [ ] Are internal walls planned?
- [ ] Is a mezzanine planned?
- [ ] Do you need light?
- [ ] Are there humidity issues?
- [ ] Will machines change?
- [ ] Is expansion likely?
- [ ] Does the roof support the air movement plan?
- [ ] Are roof holes properly made?
- [ ] Is it easy to fix things?
Industrial Projects Beyond Odisha
These ideas work for industrial buildings all over India.
Companies working with a shed maker in Maharashtra a PEB structure in Maharashtra or industrial roofing in Maharashtra should think about air movement from the start.
Same with projects with a factory shed in Madhya Pradesh warehouse construction in Madhya Pradesh, industrial construction company in Madhya Pradesh or PEB structure in Madhya Pradesh.
Location might change,. The basic ideas stay the same.
Final Thought
A good industrial building should not make people deal with the heat.
It should be made to control it.
Combining the roof, insulation, natural air movement, fans, light and smart inside plans can really change how a factory or warehouse feels and works.
For factory owners, business owners, industrial developers, warehouse developers, infrastructure contractors, construction consultants and industrial investors air movement is not one more thing, on a building quote.
It is part of making a place people can actually work in.
Don’t wait until the roof is done to ask where the hot air will go.
Plan the air movement before you build the building.
Build Smart. Build Strong.

