
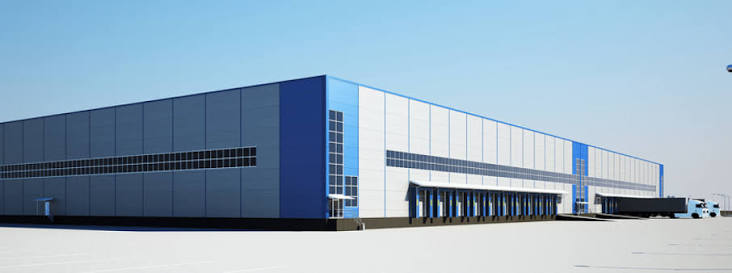
A business may start with a requirement: a factory shed, a warehouse or some additional covered space.
Businesses rarely stay the same size for long.
Production increases. Machinery changes. Storage requirements grow. New product lines are introduced. More employees join. Dispatch volumes increase.
Suddenly the building that seemed more than sufficient a few years ago starts feeling too small.
This is why industrial infrastructure should be planned with some thought about the future.
For businesses in Odisha the goal is not to build a large facility today. It is to create a structure and site layout that can adapt when the business grows.
Whether you are planning a factory, a warehouse, a logistics facility or a factory expansion future‑readiness should be part of the conversation from day one.
Don’t Design for Today’s Requirements
One of the easiest mistakes in industrial construction is designing the building entirely around current operations.
Suppose your business currently needs 20,000 feet of production and storage space.
If growth is expected the question should not simply be whether you need 20,000 feet today.
It should also be:
What happens if production doubles?
You may not need to construct that space immediately.. The site, structure, circulation, utilities and expansion direction can be planned accordingly.
This can make future expansion much easier.
Start With a Long‑Term Business Plan
Before approaching an Industrial Shed Manufacturer Odisha think about where the businesss heading.
You do not need a five‑year forecast.
Even a basic understanding of expected growth can help.
Consider:
- Expected production increase
- Additional machinery
- Future workforce
- Storage growth
- product lines
- Increased vehicle movement
- Additional offices
- utilities
- Expansion of loading areas
These factors can influence the building’s dimensions and layout.
Choose a Structure That Supports Expansion
The structural system plays a role in future flexibility.
For industrial projects PEB Structure Odisha can be considered because the building can be engineered around specific dimensions loading conditions and future requirements.
Pre‑Engineered Buildings are particularly useful for applications such as factories, warehouses, workshops and logistics facilities where large clear spaces are often required.
The important point is not simply choosing PEB.
The structure should be designed with the expansion strategy in mind.
For example:
- Where will the building extend?
- Can additional bays be added?
- Will existing circulation remain usable?
- Will future machinery fit?
- Can utilities be extended?
These questions should be addressed before fabrication.
Build in Phases When It Makes Sense
Not every business needs to construct its future facility immediately.
A phased approach can sometimes be more practical.
For example:
Phase 1: Initial. Warehouse
Phase 2: Additional production bays
Phase 3: Expanded storage
Phase 4: office or support areas
This allows the business to invest according to actual growth.
A good Industrial Project Consultant can help determine whether phased development makes sense for the site and business.
Plan the Site, Not Just the Shed
Future expansion is not about adding more steel.
The surrounding site also needs to accommodate growth.
Consider:
- roads
- Truck movement
- Parking
- Loading zones
- Drainage
- Utilities
- Fire access
- Material storage
- Future building footprint
A factory can have plenty of land and still be difficult to expand if roads, utilities and existing structures have been placed poorly.
Good Commercial Infrastructure and industrial site planning should leave room for growth.
Clear Span Can Give You More Flexibility
Internal columns can affect how easily a factory or warehouse can be reorganised.
For applications larger clear spans can provide more freedom for:
- Machinery
- Production lines
- Storage racks
- Forklift movement
- Material handling
- Internal partitions
This is one reason businesses should discuss requirements with Steel Structure Experts before finalising the structural layout.
The goal is not to maximise span at any cost.
It is to create an internal space for the intended operation.
Think About Machinery Before Finalising the Structure
Machinery can become one of the constraints inside a factory.
Some equipment may be extremely heavy. Some may require cranes. Others may need foundations, maintenance clearances or overhead space.
Before finalising the Factory Shed Odisha identify machinery requirements.
Consider:
- Equipment dimensions
- Weight
- Foundation requirements
- Crane loads
- Maintenance access
- Material flow
- utility connections
A building that works perfectly before machinery installation can become difficult to operate if these requirements were not considered during design.
Warehouses Need Expansion Thinking Too
Warehouse requirements can change quickly.
A growing business may need racks, additional dispatch space or a larger loading area.
For Warehouse Construction Odisha consider whether the building can accommodate:
- rack capacity
- Increased inventory
- More loading bays
- Larger vehicles
- Additional forklifts
- Extended storage areas
A Warehouse Shed Builder Odisha should understand the operation while also considering how the facility may evolve.
Don’t Forget Vertical Expansion
Expansion does not always have to happen
A Mezzanine Floor Odisha can create usable space inside an existing building.
Depending on the application it may be used for:
- Offices
- Light storage
- Packing
- Staff facilities
- Inspection
- Utilities
- Production support
If a mezzanine is likely to be required it should be considered during engineering.
Adding loads later can be more complicated than designing for them from the start.
Roofing Should Be Ready for the Future Too
expansion may require extending the roofing system.
This is easier when the original structure and roof have been planned accordingly.
For Industrial Roofing Odisha businesses may consider:
- Profile sheets
- PPGI roofing sheets
- PPGL roofing sheets
- Colour‑coated sheets
- Metal roofing
- Roofing
- Polycarbonate panels
When selecting a Roofing Sheet Supplier Odisha look beyond the initial price.
Material quality, coating, thickness, accessories, installation and long‑term maintenance all matter.
Heat Management Becomes More Important as the Facility Grows
A building can also mean a larger heat‑management challenge.
If the facility expands internal temperatures can change depending on the roof area, machinery, occupancy and airflow.
Bubble Insulation Odisha can be considered as part of a roofing system where thermal performance is important.
The roof should also be designed with ventilation in mind.
Plan Ventilation From the Beginning
As factories grow, heat‑generating machinery and production activity can increase.
Natural ventilation can become useful in large‑volume buildings.
A Turbo Ventilator Odisha can help remove air through the roof using natural airflow.
The placement of turbo ventilators should be determined according to the building’s dimensions, roof design, internal heat sources and airflow requirements.
Do not wait until the building becomes uncomfortable to start thinking about ventilation.
Natural Daylight Can Be Planned Strategically
Expansion can sometimes make a facility deeper and darker internally.
Placed Polycarbonate Sheet Odisha sections can help introduce natural daylight into selected areas.
This can be useful for:
- Production floors
- Workshops
- Warehouses
- Inspection areas
- Circulation spaces
However daylight needs to be balanced against heat gain.
The right approach is controlled daylight—not adding as much translucent roofing as possible.
Fabrication Should Allow for Future Changes
Future expansion also affects fabrication.
If the building is designed for bays or structural extensions the initial structural system should account for how those additions will connect.
Experienced PEB fabrication Odisha teams can work from an engineered expansion strategy.
This can be more practical than trying to modify a structure without considering its design.
Keep Utilities Expandable
A building can be structurally ready for expansion. Still be difficult to expand because its utilities were not planned properly.
Think about requirements for:
- Electrical systems
- Water
- Drainage
- Compressed air
- Fire systems
- Ventilation
- Production utilities
Utility routes should ideally leave room for extension.
This is especially important for Manufacturing Plant Construction, where production systems can become more complex over time.
Plan Loading and Vehicle Movement for Growth
A business with 10 truck movements today may have 30 a few years later.
If the site has one narrow entry and limited loading space growth can create congestion.
For a Logistics Warehouse or manufacturing facility, consider:
- Truck turning radius
*. Exit
- Loading bays
- Queuing
- Parking
- Internal roads
- Pedestrian movement
planning today can prevent major site modifications later.
Don’t Make Expansion Someone Else’s Problem
One common mistake is assuming future expansion can be figured out later.
By the time expansion becomes necessary the original designer or contractor may no longer be involved.
Important drawings, structural details, material specifications and foundation information may also be difficult to retrieve.
Maintain project documentation, from the beginning.
This can include:
- Approved structural drawings
- Fabrication drawings
- Material specifications
- Foundation drawings
- Roofing details
- information
- Utility layouts
Good documentation becomes a valuable asset for the future.
Choose a Partner With Long-Term Thinking
When you choose an Industrial Construction Company Odisha ask if they understand how to plan for expansion.
A good construction partner should be able to discuss:
- Current requirements
- options
- Future bays
- Roofing extension
- Mezzanine possibilities
- Utility expansion
- Site circulation
- Phased construction
This is more useful than a contractor who only wants to finish the first building.
Turnkey Projects Can Help With Developments
For big industrial projects many construction packages can be hard to manage.
Turnkey Industrial Projects Odisha can give a coordinated approach.
Depending on the scope the project may include:
- Engineering
- Procurement
- PEB structure
- Fabrication
- Roofing
- Insulation
- Ventilation
- Mezzanine
- Erection
- Related construction works
For developers and investors having one coordinated project partner can make execution easier.
Don’t Overbuild Either
Future planning does not mean building a structure just in case.
That can be just as inefficient.
An oversized facility means you pay for space before you really need it.
Instead think about expandability.
Build what the business needs today.
Prepare the site and structure for what the businesss likely to need tomorrow.
That is a more practical approach.
What About Maharashtra and Madhya Pradesh?
The same planning principles apply in industrial markets.
Businesses working with a Industrial Shed Manufacturer Maharashtra* PEB Structure Maharashtra Steel Building Manufacturer Maharashtra or Warehouse Construction Maharashtra should think about future capacity when they first design.
The same applies to an Industrial Shed Manufacturer Madhya Pradesh PEB Structure Madhya Pradesh Factory Shed Madhya Pradesh or Warehouse Construction Madhya Pradesh project.
Regional conditions may differ,. The main question remains:
Can the facility adapt as the business grows?
A Future-Ready Industrial Shed Checklist
Before you finish your project ask:
Is there an expansion plan?
Can additional structural bays be added?
Is the site layout expansion‑friendly?
Are columns positioned around operations?
Can the roof be extended?
Are utility routes ?
Is the clear height sufficient for equipment?
Can a mezzanine be added if required?
Can vehicle movement handle increased activity?
Are all drawings and specifications properly documented?
If the answer to these questions is clear you are already thinking beyond the phase of construction.
The Goal Isn’t a Bigger Building
Future‑ready industrial construction is not about predicting exactly what your business will look like ten years from now.
No one can do that perfectly.
It is about avoiding decisions today that limit your options tomorrow.
A well‑planned Industrial Infrastructure gives the business room to adapt.
It allows production to increase, storage to expand, machinery to change and operations to evolve without forcing the company to start from scratch.
For factory owners, business owners, MSME manufacturers, warehouse developers, industrial developers, infrastructure contractors and industrial investors that flexibility can be very valuable.
Final Thoughts
The best industrial building is not necessarily the one.
It is the one that fits, todays needs while leaving options for tomorrow.
Whether you are planning a factory, warehouse, logistics facility, commercial shed or full manufacturing plant think beyond the phase.
Consider the structure, roofing, insulation, ventilation, mezzanine, utilities, circulation, fabrication and future expansion together.
With the right Industrial Building Solutions businesses can avoid building themselves into a corner.
When the next stage of growth arrives the building should be ready to grow with the business.
Build Smart. Build Strong.

