
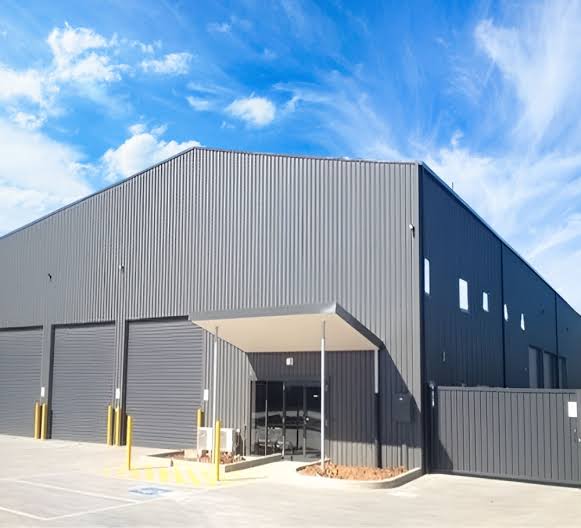
Building a factory or warehouse involves more than simply putting up a steel framework.
The work includes site planning, structural engineering, foundations, steel fabrication, roofing, flooring, electrical work, drainage, ventilation, doors, loading areas, machinery coordination and many other small tasks that must all fit together before the facility can start operating.
When all these tasks are carried out by separate contractors the business owner often has to manage everyone.
That is where turnkey industrial construction becomes useful.
Of managing each part of the project on its own the owner works with a team that coordinates all stages from planning to execution and handover.
For businesses in Maharashtra that plan a factory, warehouse, manufacturing plant or industrial expansion knowing how turnkey industrial construction works can make the project easier to plan.
What Does Turnkey Industrial Construction Mean?
In terms turnkey industrial construction means the contractor or project team takes responsibility for delivering a finished facility according to an agreed scope.
The exact scope can vary from one project to another.
A turnkey industrial construction project may include:
- Site planning
- Engineering
- Structural design
- work
- Steel fabrication
- Structural erection
- Roofing
- Insulation
- Flooring
- Electrical systems
- Plumbing
- Drainage
*. Openings
- Ventilation
- Fire-related infrastructure
- development
- Final testing and handover
Not every turnkey industrial construction project includes every item.
The important point is that all the different activities are coordinated under one project structure.
Why Businesses Consider Turnkey Construction
construction involves many moving parts.
Imagine a business hiring one contractor for foundations, another for steel another for roofing another for work and another for flooring.
Each contractor may finish their scope correctly but someone still needs to coordinate the interfaces between them.
What happens if an electrical route conflicts with steel?
What if a roof opening was not considered during fabrication?
What if flooring levels do not match the loading area?
What if the warehouse doors are positioned differently from the material-flow plan?
Turnkey industrial construction can reduce these coordination gaps by placing responsibility with one project team.
Start With the Business Requirement
A turnkey industrial construction project should begin with the business, not the building.
Before structural drawings are prepared the project team should understand:
- What the facility will be used for
- Required production capacity
- Storage requirements
- Machinery
- Material movement
- Workforce
- Loading requirements
- Office and support areas
- expansion
- Project timeline
A manufacturing plant will have different requirements from a logistics warehouse.
A small MSME Manufacturing facility will also have priorities from a large industrial development.
Understanding the operation first allows the building to be designed around the business.
Site Planning and Feasibility
The site affects every part of the project.
Before construction begins the team may need to study:
- Site dimensions
- Ground conditions
- Access roads
- Existing structures
- Drainage
- Utility availability
- Vehicle movement
- Building orientation
- expansion space
The site should be studied before the final building layout is approved.
For projects an Industrial Project Consultant can help coordinate the initial planning and feasibility stage.
Engineering Comes Before Execution
Turnkey industrial construction does not mean construction starts immediately.
Engineering is one of the important stages.
Depending on the project this may include:
- planning
- Structural engineering
- Foundation design
- Electrical planning
- Plumbing
- Drainage
- Roofing design
- Ventilation
- Fire and safety planning
- Material movement
The engineering stage should coordinate systems before construction begins.
This reduces the chance of discovering conflicts once work is already underway.
PEB Structures, in Turnkey Projects
Many industrial buildings use Pre Engineered Buildings as part of the system.
A PEB Structure Maharashtra project can be designed to meet dimensions, clear spans, building height, roof system, loads and operational needs.
PEB* is only one part of the whole facility.
The structure still needs to connect with:
- Foundations
- Flooring
- Roofing
- Insulation
- systems
- Ventilation
- Doors
- Mezzanines
- Loading areas
A turnkey approach can coordinate these connections as part of the larger project.
Steel Fabrication and Quality
After the structural design is approved steel components can be made according to the project drawings.
A reliable Heavy Steel Fabrication Maharashtra process should focus on accuracy welding quality, connection preparation, surface treatment and proper quality checks.
Fabrication quality matters because the finished parts must later be moved and put up on site.
Site changes caused by fabrication errors can affect both the schedule and the cost.
Civil and Foundation Work
The foundation links the building to the ground.
The foundation design depends on the system, soil conditions, building loads and site needs.
During execution civil work must stay coordinated with structural fabrication and erection.
For example if the foundations are not ready when fabricated steel arrives the construction sequence can be disrupted.
Good project scheduling therefore connects structural activities instead of treating them as separate jobs.
Structural Erection
After foundations and fabricated steel are ready the structural erection process begins.
- Material delivery
- Site organisation
- Lifting
- Column erection
- Beam installation
- Bracing
- Alignment
- Connections
- Final structural checks
The erection sequence should be planned according to site conditions and the structural design.
A professional Industrial Shed Manufacturer Maharashtra should have an approach to fabrication, transport and erection.
Roofing and Insulation
Once the main structural framework is ready the building envelope can be finished.
Roofing may include profiled metal sheets, colour‑coated sheets, insulation, flashings, gutters, ventilation parts and other items depending on the project.
A Roofing Sheet Supplier Maharashtra should provide materials that fit the buildings requirements and specifications.
For management Bubble Insulation Maharashtra may be part of the roofing system depending on the project.
The goal should be to create a roofing solution instead of picking individual materials without seeing how they fit together.
Industrial Roofing and Drainage
Roofing and drainage should be planned together.
Rainwater must move away from the building without causing problems around foundations, loading areas, walkways or internal roads.
A complete Industrial Roofing Maharashtra solution may therefore involve:
- Roof slope
- Gutters
- Downpipes
- Flashings
- Sheet profiles
- Insulation
- Roof openings
- Maintenance access
These details may seem small during planning but can become important once the building is in use.
Electrical and Utility Systems
An industrial building cannot operate without planned utilities.
Depending on the facility turnkey construction may include coordination, for:
- Electrical distribution
- Lighting
- Power points
- Machinery connections
- Water supply
- Drainage
- Compressed air
- HVAC
- Ventilation
- Data systems
The exact scope depends on the project.
The important part is coordinating utilities with the architectural layouts.
Warehouse and Loading Infrastructure
If the project is a warehouse the building must support the logistics process.
A Warehouse Construction Maharashtra project may need to consider:
- Storage racks
- Loading bays
- Truck movement
- Forklift routes
- Packing areas
- Dispatch
- Receiving
- Office areas
- Future storage expansion
A Warehouse Shed Builder Maharashtra should understand warehouse operations, not structural construction.
The same applies when the facility combines manufacturing and warehousing.
Factory Shed Construction
For manufacturing businesses a Factory Shed Maharashtra should be planned around the production process.
You must look at machinery, material flow, maintenance access, clear height, ventilation, electrical systems, flooring and loading areas.
A turnkey project can bring all these requirements into one plan.
This is especially useful when the factory has interconnected systems.
Mezzanine Floor Integration
A mezzanine floor in Maharashtra can give usable space without making the building bigger.
- Offices
- Storage
- Packaging
- Staff areas
- Light production
- Inventory
You should think about the mezzanine during the design stage.
Its loads, stairs, guardrails, headroom, flooring, lighting and access all need to match the building.
Managing Factory Expansion
Turnkey construction can also help with expansion projects.
A factory expansion may mean attaching a building to an existing one while the current facility keeps working.
This requires coordination of:
- Existing structure
- New foundations
- Structural connections
- Roofing
- Drainage
- Utilities
- Vehicle movement
- Production continuity
You should plan the expansion around the existing business not treat the site as a plot.
What Makes Turnkey Different From Multiple Contractors?
The biggest difference is the coordination responsibility.
With independent contractors the owner has to coordinate many companies.
With a turnkey arrangement one main project team usually manages a scope across many stages.
This can make communication simpler.
However turnkey does not automatically make every project smooth.
The scope, specifications, responsibilities, timelines, quality standards, payment structure and handover requirements must be written clearly before work starts.
What Should Be Included in a Turnkey Scope?
Before you sign an agreement clarify exactly what is included.
Ask whether the scope covers:
- Design
- Engineering
- Approvals
- Foundations
- steel
- Fabrication
- Erection
- Roofing
- Insulation
- Flooring
- Electrical
- Plumbing
- Drainage
- Doors
- Ventilation
- Fire-related systems
- roads
- External development
- Testing
- Handover
Do not assume something is included just because the project is called turnkey.
The written scope should be the reference point.
How to Compare Turnkey Contractors
Price is important. It should not be the only factor you compare.
When evaluating an Industrial Construction Company Maharashtra consider:
Experience
Has the company handled industrial facilities?
Engineering Capability
Can the team coordinate structural, civil, roofing, electrical and other needs?
Fabrication
Does the company have a reliable fabrication process or partner?
Project Management
How will different construction activities be. Coordinated?
Quality Control
What checks happen during fabrication and construction?
Handover
What exactly will be delivered when the project ends?
These questions give an understanding of the contractor than just looking at the first quote.
Turnkey Projects for Industrial Developers
For developers turnkey construction can make it easier to coordinate big developments that involve many buildings and infrastructure systems.
A development may include:
- Manufacturing buildings
- Warehouses
- Utility structures
- Offices
- Loading areas
- Internal roads
- Drainage
- Electrical infrastructure
The more the project is interconnected the important coordination is.
Turnkey Construction for Commercial Infrastructure
Turnkey principles are not limited to factories.
A commercial shed manufacturer in Maharashtra may also work on facilities such as workshops, service centres, storage buildings and other commercial‑industrial structures.
The same principle applies:
Understand the purpose of the building develop the engineering coordinate construction and deliver a facility, for its intended use.
The Role of an Industrial Project Consultant
An industrial project consultant can help the owner evaluate the project before construction begins.
This may involve:
- Requirement analysis
- Site planning
- Vendor coordination
- Design review
- Cost planning
- Construction monitoring
- Quality checks
- Project scheduling
For facilities independent project oversight can add another layer of coordination.
When Turnkey Construction Makes Sense
Turnkey construction can be particularly useful when:
- The project has construction packages
- The owner does not want to manage contractors
- The facility requires integrated engineering
- The project has a schedule
- Several building systems need coordination
- The owner wants a single primary project responsibility
It may be less necessary for small projects that have a simple scope.
The right approach depends on the project.
Turnkey and EPC Are They the Same?
The terms are sometimes used interchangeably. The exact meaning depends on the contract.
Engineering Procurement Construction commonly called EPC generally assigns responsibilities for engineering, procurement and construction within one contract.
A turnkey project is generally focused on delivering a facility within the agreed scope.
The two approaches can overlap,. Businesses should always review the actual contract instead of relying only on the project label.
Beyond Maharashtra: Turnkey Industrial Construction in Odisha and Madhya Pradesh
Turnkey industrial construction principles can be used in regions.
Businesses that work with an Industrial Shed Manufacturer Odisha PEB Structure Odisha or Steel Building Manufacturer Odisha can use an integrated approach to coordinate engineering, fabrication, roofing, utilities and construction.
Businesses that work with an Industrial Shed Manufacturer Madhya Pradesh PEB Structure Madhya Pradesh or Steel Building Manufacturer Madhya Pradesh can use an integrated approach to coordinate engineering, fabrication, roofing, utilities and construction for factories, warehouses, manufacturing plants and industrial infrastructure.
A project involving Warehouse Construction Odisha or Warehouse Construction Madhya Pradesh can also benefit from coordinated planning across structure, roof, floor, loading, drainage and utility requirements.
The final project scope should always be adapted to the site and operational needs.
Practical Turnkey Project Checklist
Before starting your project clarify:
- What exactly is included in the turnkey scope?
- Who is responsible for engineering?
- Who handles design?
- Who handles fabrication?
- Who manages site erection?
- Is civil work included?
- Is roofing included?
- Is insulation included?
- Are systems included?
- Are flooring and drainage included?
- Are doors and ventilation included?
- Who coordinates machinery requirements?
- What quality checks will be performed?
- What is the expected project schedule?
- What happens if the scope changes?
- What exactly will be handed over at completion?
Clear answers to these questions can prevent misunderstandings later.
Final Thoughts
A successful industrial project is rarely the result of one contractor doing one good job.
It comes from systems working together.
The foundation must match the structure. The structure must work with the roof. The roof must coordinate with insulation and drainage. Electrical systems must reach machinery. Loading areas must connect with movement. The entire facility must support the way the business operates.
That is the value of a well‑managed turnkey approach.
For factory owners, business owners, industrial developers, warehouse developers, infrastructure contractors and industrial investors the goal should be more than completing construction.
The goal should be to receive a facility that’s practical, coordinated and ready for business.
Whether you are planning a manufacturing plant, logistics warehouse, commercial facility or factory expansion choose the project structure that matches your requirements and make the scope clear, from day one.
Build Smart. Build Strong.

