
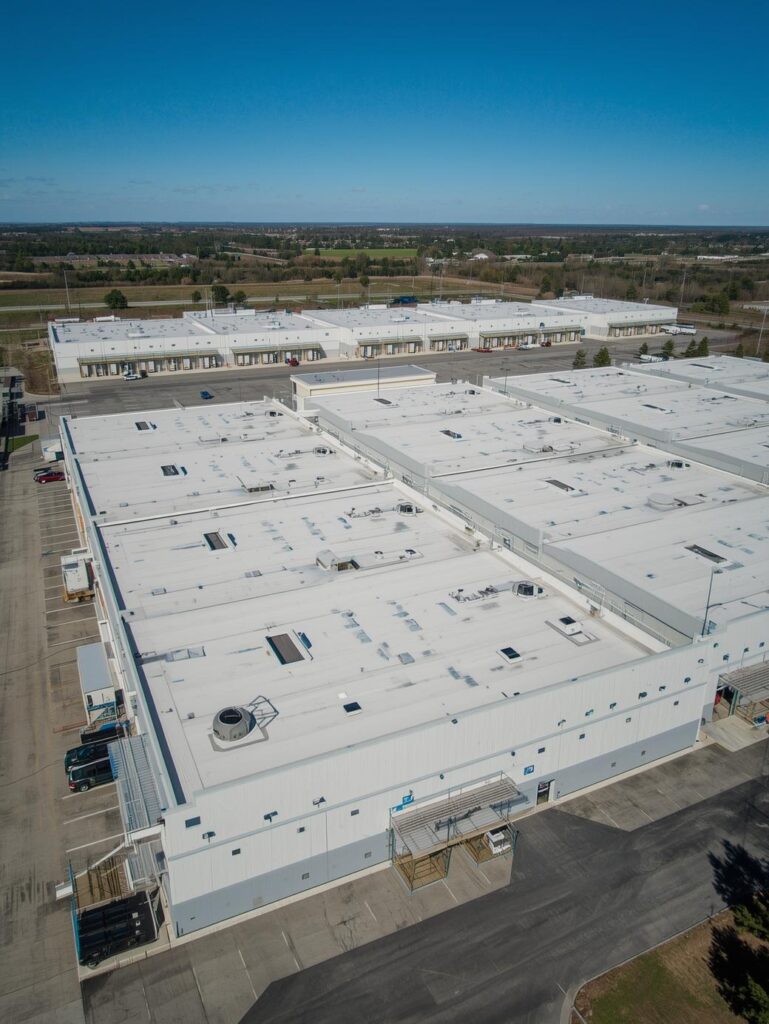
Columns are one of the important parts of an industrial shed.. They are often talked about only from a structural point of view.
For a factory owner a column is not a steel member that holds up the roof. It can affect where machines go how forklifts move, where storage racks are placed how wide a production line can be and how easily the building can grow later.
That’s why industrial shed column planning should happen at the time as the operational planning of the facility.
Whether you’re building a factory, warehouse, manufacturing plant, commercial shed or expanding a factory in Maharashtra the layout of columns must be based on both engineering needs and how the space will actually be used.
Why Column Planning Matters
Imagine building a warehouse and then finding out that several columns block your planned storage racks.. Designing a factory where a column ends right beside a machine access path.
These issues may not make the building unsafe. They can make it less efficient.
Column planning affects:
- Clear working space
- Where machinery can sit
- How storage racks are arranged
- Movement of forklifts
- Crane operations
- Mezzanine floors
- Loading areas
- Roofing systems
- expansion
- Construction cost
The goal is not to use columns. The goal is to create a grid that balances strength, usable space, construction needs and project costs.
Start With the Purpose of the Building
Column planning should start with one question:
What will happen inside the building?
A warehouse, manufacturing plant, fabrication workshop, logistics facility or commercial shed may all need different layouts.
For example a warehouse needs aisles for racks and forklifts.
A manufacturing plant may need open areas for production lines.
A fabrication shop may need room for machines, material storage, cranes and handling equipment.
So the first step is to understand what the building will do before choosing the grid.
What Is a Column Grid?
A column grid is simply the layout and spacing of columns in the building.
It shows where the main structural supports will be.
Spacing depends on things:
- Building size
- Structural system
- Roof load
- Wind conditions
- Crane needs
- Machinery loads
- Mezzanine plans
- Material handling
- Expansion plans
- Construction factors
There is no one-size-fits-all column spacing that works for every building.
The best layout must be designed for each project.
PEB Structures and Column Planning
Pre Engineered Buildings give flexibility in design. That doesn’t mean column positions can be chosen randomly.
A PEB Structure Maharashtra project must be engineered around the building’s dimensions, loads, use and structural needs.
The column layout should match:
- Roof framing
- Purlins
- Bracing
- Crane systems
- Mezzanine structures
- Doors
- Openings
- Equipment
- Future expansion
An experienced PEB Shed Supplier Maharashtra should be able to explain why a certain structure is suitable for your purpose.
Clear Span vs More Columns
One of the choices in industrial building design is how much unobstructed space is needed.
A larger clear span gives open floor area and allows easier movement of machinery and materials.
Bigger spans can change the structural system and increase costs.
Adding columns can simplify some engineering needs but it may reduce usable space.
So the question should not be:
“How can we reduce the number of columns?”
Instead ask:
“How open space does the business really need?”
The answer comes from what happens inside the building.
Column Planning for Manufacturing Plants
Manufacturing plants often have machines that cannot be moved easily when layouts change.
So the column grid should match the production plan.
Consider:
- Machine size
- Length of production lines
- Access for operators
- Room for maintenance
- Flow of materials
- Movement of finished products
- Crane needs
- Utility routes
A planned Manufacturing Plant Construction project links structural design with the actual manufacturing process.
This helps avoid conflicts between the building and the production line.
Column Planning for Warehouses
Warehouses have priorities.
Storage racks need aisles and clear paths for movement.
Columns in the place can hit rack placements or waste storage space.
During Warehouse Construction Maharashtra column positions should be checked against the intended storage system.
Think about:
- Rack direction
- Aisle layout
- Forklift movement
- Picking zones
- Packing areas
- Loading zones
- Future storage growth
A Warehouse Shed Builder Maharashtra should know the storage plan before finalizing the grid.
Column Planning and Forklift Movement
Forklifts need paths to move around.
A column near a turning point can cause problems even if there’s floor space.
The structural layout should be reviewed along with vehicle movement plans.
This is especially important in logistics warehouses and big factories where forklifts run all day.
The goal is to make the movement route simple and predictable.
Columns and Loading Areas
The grid can also impact loading and unloading.
Door locations, truck bays, docks and covered loading areas should fit with the structure.
A column placed in a loading zone can become a useless obstacle.
That doesn’t mean every loading area must be completely free of columns.
It means planning should consider the loading process.
Column Planning for Mezzanine Floors
A Mezzanine Floor Maharashtra adds weight and space needs.
The mezzanine might carry storage, offices, packing stations, machines or other loads.
Its support structure must be considered early in the design phase.
If a mezzanine is added after the main shed is built changes can be harder and more expensive.
It’s better to share this idea before finalizing the structure.
Heavy Machinery and Column Locations
Heavy machinery has foundation and operation needs.
Some machines take up a lot of floor space. Others need room around them for repairs.
The column grid should be reviewed against the machine layout before construction starts.
In manufacturing coordination between the structural engineer, machinery supplier and project team becomes key.
This is part of making Industrial Building Solutions not just building a standard shed.
Cranes and Column Planning
Some industrial buildings need cranes or lifting systems.
When cranes are involved the structure must support crane movements and their loads.
This affects:
- Where columns go
- How thick columns are
- Crane beam placement
- Building height
- Working space below
- Maintenance access
If a crane could be needed in the future it’s worth discussing this during design.
Adding support later is usually harder than putting it in from the start.
Column Planning and Building Height
Column planning is tied to building height
Taller buildings may be needed for:
- Cranes
- Tall machines
- Storage racks
- Material handling
- Ventilation
- Production equipment
Height should be based on operational needs.
A Steel Building Manufacturer Maharashtra should coordinate column design with the required height and roof setup.
Column Locations and Roofing
Columns are part of the frame that holds the roof.
So the column layout connects with:
- Roof beams
- Purlins
- Roof sheets
- Insulation
- Ventilation
- Skylights
- Drainage
A complete Industrial Roofing Maharashtra system must work with the structure.
For instance roof openings for air or light should be planned with columns in mind not added after the fact.
Columns and Industrial Roofing Solutions
Roofing is more than picking a sheet.
Modern industrial buildings include roofing sheets, insulation, vents, gutters, flashings and more.
A Roofing Sheet Supplier Maharashtra should follow the approved design and specs.
Structural coordination is especially important when roof penetrations or special equipment are needed.
Column Planning and Insulation
Thermal needs can also affect the roof and structure.
If the project includes Bubble Insulation Maharashtra the roofing system must support insulation installation.
The structural layout should allow roofing and insulation to be done without overlapping issues.
The goal is to treat the roof as a coordinated system.
Column Planning for Heavy Steel Fabrication
Columns are often, among the critical parts made in an industrial structure.
The fabrication process must follow engineering drawings and project specs exactly.
A reliable Heavy Steel Fabrication Maharashtra setup should keep measurements so that columns and other parts fit together properly when being put up on site.
This is especially important when the building has shapes, long spans needs cranes or must connect to an existing structure.
Column Connections and Erection
Column planning doesn’t stop when the drawings are done.
The steel pieces must be moved, lifted, placed, lined up and connected on site.
So the order of putting them up can affect how the construction actually happens.
A professional team should think about:
- How big the parts are for transport
- Where cranes can reach
- The order of putting columns in place
- How connections will be made
- Temporary supports during setup
- Whether site roads and gates allow access
- If foundations are ready
A good structural design should also be easy to build and put together.
Column Planning for Factory Expansion
Thinking ahead is important. If a business plans to expand the factory in a years the original column layout should be checked against possible expansion paths.
This might mean thinking about:
- Where future columns might go
- How extra bays will fit
- Where access roads could be
- Where pipes and wires might run
- How the roof might continue
- How to connect with the building
During Factory Expansion matching the new columns with the old building can be a big part of the design.
Doing this early makes adding on much easier.
Column Planning for MSME Manufacturing
For MSME Manufacturing businesses the layout must balance flexibility and cost.
The cheapest structure isn’t the best one.
Changing column positions a little can let machines fit better improve material flow and make future growth easier.
The value of running the business smoothly may be worth the cost.
The best way is to compare the structure to business needs not just the first construction price.
Column Planning and Industrial Safety
Where columns are placed can also affect movement and sightlines.
Columns should not block:
- Emergency exits
- Walkways
- Loading zones
- Access to machines
- Maintenance paths
The column grid should be checked as part of the safety plan for the building.
Safety must be planned based on how the building will be used and what local rules say.
Choosing the Right Industrial Shed Manufacturer
When picking an Industrial Shed Manufacturer Maharashtra don’t just ask for the price.
Ask how they plan the structure.
Good questions to ask:
- How do you decide the column layout?
- Does the design think about machine placement?
- Is future expansion included?
- Can the structure support a mezzanine?
- What about crane needs?
- How will columns affect warehouse racks?
- How are fabrication and erection handled together?
- How are roof openings and structural gaps managed?
A good conversation should focus on how the building will work after it’s built.
Industrial Project Consultant and Structural Planning
For industrial projects an Industrial Project Consultant can help bring all needs together before work starts.
The structural team, production team, warehouse team, electrical workers, roofing team and machine suppliers may all have needs.
Someone must make sure these needs don’t clash.
This is especially key for plants and complex industrial setups.
Turnkey Industrial Projects
Column planning is one piece of a bigger industrial construction job.
For companies doing Turnkey Industrial Projects Maharashtra the structure must match foundations, flooring, roofing, electrical systems, ventilation, loading areas and other services.
An Engineering Procurement Construction method might be used, where engineering, buying materials and building are all managed together.
The best way depends on the project. What the owner wants.
Beyond Maharashtra: Column Planning in Odisha and Madhya Pradesh
The same column planning ideas apply to projects, in other states.
Companies working with an Industrial Shed Manufacturer Odisha PEB Structure Odisha or Steel Building Manufacturer Odisha should plan columns based on use, machines, storage needs and future growth.
The same goes for those working with an Industrial Shed Manufacturer Madhya Pradesh PEB Structure Madhya Pradesh or Steel Building Manufacturer Madhya Pradesh. They should match column positions with production, storage, loading, roofing and material flow.
This also works for Factory Shed Odisha Factory Shed Madhya Pradesh, commercial buildings, logistics warehouses and other industrial spaces.
Practical Column Planning Checklist
Before approving the design ask:
- What will the building be used for?
- What machines will be installed?
- Where will storage racks go?
- How will forklifts move around?
- Do loading areas get blocked by columns?
- Is an open space needed?
- Will there be a crane?
- Is a mezzanine planned?
- What height is needed?
- Are roof openings and ventilation included?
- Is insulation needed?
- Can the structure grow later?
- Can columns be. Put up easily?
- Are emergency and maintenance routes clear?
- Has the design been matched with how the building will operate?
Final Thoughts
Columns may look like parts but their placement can affect nearly every part of an industrial building.
They can influence production lines, storage racks, forklift paths, loading docks, mezzanine floors, cranes, roofing, maintenance and future growth.
That’s why column planning should happen before construction starts. Not after the factory layout is already set.
For factory owners, business owners, industrial developers, warehouse builders, contractors and investors the right column grid can make a building for years.
Start with the way the building will be used.
Then let engineering turn that into a structure.
Build Smart. Build Strong.

