
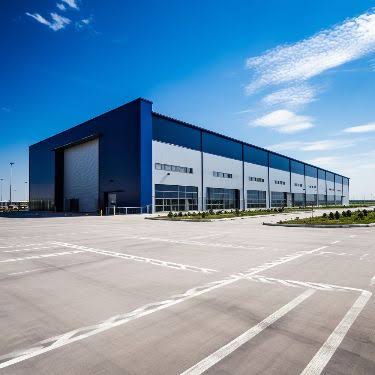
A warehouse may have storage space but if the loading area is not planned well it can still fail to work properly.
Think about what happens at the entrance of a busy warehouse.
Trucks arrive all day long. Drivers need space to park and position their vehicles. Forklifts move back and forth between the loading area and the storage racks. Workers unload materials or pack finished goods. Packaging materials may take up space temporarily. Documents need to be checked. Vehicles must leave without blocking the truck.
If all of this happens in a cramped or messy space delays start to happen every day.
This is why the loading and unloading area should be designed from the beginning of the warehouse project. It should not be treated as an afterthought or leftover space around the building.
For businesses planning Warehouse Construction Maharashtra a planned loading area can make a big difference in how quickly vehicles move how fast they turn around how safe workers are and how efficient the whole warehouse runs.
Why Warehouse Loading Areas Need Planning
The loading area is where the outside world connects with the inside of the warehouse.
A good loading area lets vehicles, workers and material-handling equipment move without running into each other.
Planning should include the following:
- The types of vehicles that will use the space
- The size of the trucks
- The turning space needed
- How many trucks will be using the area at once
- How often loading and unloading happens
- The number of dock positions
- How forklifts will move
- Where people walk
- The placement of warehouse doors
- The storage layout inside
- How rainwater will drain
- The lighting needed
- Room for expansion
A small MSME warehouse has different needs than a large logistics center.
There is no one-size-fits-all design for loading areas.
Start With the Type of Vehicles
Before you begin designing the loading zone you need to know what kind of vehicles will actually use it.
Will the warehouse handle:
- commercial vehicles?
- Pickup trucks?
- sized trucks?
- Large trailers?
- Container vehicles?
- A mix of types?
The bigger the vehicle, the space it will need to get in turn position itself and leave.
This information must be known before finalising the building layout.
A professional Warehouse Shed Builder Maharashtra must understand the expected vehicle movement to properly place loading bays and warehouse entrances.
Think About the Complete Material Journey
Loading should not be seen as a task. It is part of a flow.
Imagine the path of the materials:
Truck → Loading Area → Receiving → Inspection → Storage → Picking → Packing → Dispatch → Truck
Every extra step adds time and handling.
If receiving and storage are at ends of the warehouse forklifts may travel long distances every day.
A good warehouse layout keeps the flow logical.
This is especially important for a Logistics Warehouse where materials and vehicles move constantly.
Loading Bay Location Matters
Where the loading bays are placed affects the warehouse layout.
Loading areas should be located based on:
- road access
- Storage arrangement
- Receiving and dispatch needs
- Vehicle movement flows
- Building orientation
- land
- Future growth
- Site drainage
For warehouses that handle both incoming and outgoing goods separate receiving and dispatch zones may be needed.
For operations a single shared loading zone might be enough.
The right choice depends on the volume and type of work.
Vehicle Turning Space
One of the mistakes in loading area design is building first and thinking about vehicle movement later.
A warehouse may have land but that does not mean trucks can move easily.
Large vehicles need space to:
- Enter the area
- Turn around
- Reverse into position
- Align with the loading bay
- Leave safely
Vehicle movement should be planned before finalising the building position.
For projects movement paths should be studied during the site-planning stage rather than guessed at later.
Reversing and Docking
Many loading operations require vehicles to back up toward the warehouse.
This means visibility and space planning are very important.
The loading zone must give room for vehicles to park without blocking others or putting people at risk.
Dock positioning should also match the warehouse doors and internal material-handling routes.
The goal is simple:
The truck should be able to reach the loading spot without causing traffic problems for others.
Separate Pedestrian and Vehicle Movement
A busy loading area can be one of the active parts of a warehouse.
Drivers, workers, forklift operators, supervisors and visitors may all be present.
Where possible pedestrian movement should be kept separate from vehicle routes.
This can be done with walkways, controlled crossing points, barriers, floor markings or other suitable methods depending on the site.
A designed loading area makes it clear where vehicles go and where people walk.
Loading Areas and Warehouse Doors
The number and location of warehouse doors should be planned around actual loading needs.
Few doors can cause long queues.
Many doors increase construction and operational costs unnecessarily.
Door placement should also match the storage layout.
For example if finished goods are stored near one end of the warehouse placing the dispatch door close to that area can reduce forklift trips.
This is where warehouse layout and structural planning must work together.
Roofing Over Loading Areas
Loading and unloading do not stop just because it is raining or very sunny.
Covered space over loading areas helps protect workers, vehicles and materials.
Roof extensions or covered loading zones can be considered based on the site and operation.
The roofing system should also handle:
- Rainwater runoff
- Drainage
- Vehicle clearance
- Lighting
- Ventilation
- Maintenance access
A Commercial Shed Manufacturer Maharashtra or industrial construction partner should coordinate these elements with the structure.
Drainage Around the Loading Area
Water buildup can cause problems.
Loading areas face rain, heavy vehicle traffic, pallets, packaging and constant movement.
The site must have drainage planning.
Consider:
- Ground levels
- Slopes
- Drain locations
- Roof runoff
- Stormwater movement
- Loading dock levels
- Connection to existing drains
Drainage should be planned during structural design not after the loading area is already built.
Loading Dock Height and Floor Levels
The difference between the truck bed and the warehouse floor affects loading speed.
Depending on the types of vehicles and handling equipment used a warehouse may need a loading setup.
Some use dock-level loading others rely on ramps, ground-level loading or special equipment.
The right choice depends on:
- Vehicle types
- Product type
- Forklift usage
- Pallet movement
- Loading frequency
- Site conditions
These details should be discussed before construction starts.
Flooring Requirements
Loading areas see use.
Forklifts, pallet trucks, heavy vehicles and material-handling equipment move constantly.
The flooring and external pavement must be planned for expected loads and traffic.
A Warehouse Construction Maharashtra project should treat the loading zone as a working surface, not a paved area.
Drainage, surface levels, durability, vehicle movement and maintenance are all important.
Lighting for Loading and Dispatch
Loading operations happen in the morning, evening and night.
The loading area must have lighting.
Lighting should cover:
- Areas where vehicles park
- Loading bays
- Warehouse entrances
- Pedestrian paths
- Dispatch zones
- Document check points
Good lighting makes it easier to manage vehicle and pedestrian movement.
For facilities different loading zones can be lit independently to save energy.
Loading Area and Warehouse Roofing
The loading zone must work with the roofing system.
A modern Industrial Roofing Maharashtra solution includes roofing sheets, insulation, ventilation and drainage.
If the loading area has a covered extension the roof design must account for vehicle clearance and drainage.
A Roofing Sheet Supplier Maharashtra should provide materials that match the projects exposure, design and performance needs.
Managing Heat Around Loading Zones
Loading areas can get very hot when large doors stay open.
This lets hot air enter the warehouse.
The building can be designed to manage this with roof design, ventilation, insulation and orientation.
Depending on the project Bubble Insulation Maharashtra may be part of the roofing system.
The goal is not to add insulation
The whole building envelope should be planned based on operating conditions.
Loading Area and Warehouse Storage
The loading zone must connect logically with storage.
If receiving and dispatch are far, from the storage internal movement increases.
For high-volume warehouses this can become an issue.
Storage planning should consider:
- moving products
- Slow-moving products
- Raw materials
- Finished goods
- Picking areas
- Packing areas
- Dispatch zones
The loading area must support the movement of inventory in the warehouse.
Mezzanine Floors and Loading Operations
A Mezzanine Floor Maharashtra can serve purposes like office space, light storage, packaging or other work activities.
Its placement should not block the main paths used for loading and moving goods.
If a mezzanine is near a loading zone think about:
- Headroom – space for tall loads and equipment
- Forklift movement – can forklifts pass easily without hitting the structure
- Staircase location – stairs should not block traffic or delay movement
- Material movement – can goods be moved up or down without stopping operations
- Lighting – is there light in the area for safe work
- Fire and emergency access – can emergency teams enter and exit quickly
- Maintenance – can workers reach the mezzanine for repairs without disruption
The mezzanine and loading areas should be designed as one system, not separately.
Loading Areas for Factory-Cum-Warehouse Buildings
Some companies use one building for both making products and storing them.
In cases the loading area may handle both raw materials coming in and finished goods going out.
This adds complexity to planning.
Ideally incoming and outgoing vehicle traffic should not cross production zones.
A Factory Shed Maharashtra can benefit from receiving and dispatch zones if the scale of operations makes it necessary.
Planning for Future Growth
Today a warehouse might handle 10 trucks per day.. In the future that number could grow.
If growth is expected the loading area should be reviewed as part of long-term planning.
Think about whether there is space for:
- loading bays
- More parking spots for trucks
- Larger vehicles like 40-foot trailers
- Extra warehouse space
- New access roads
- More dispatch zones
Planning for expansion early can stop the loading area from becoming a bottleneck
Loading Area During Factory Expansion
Many industrial buildings need to grow without shutting down operations.
During a Factory Expansion the new loading area may need to link to an existing road, warehouse or dispatch zone.
This requires planning.
Construction teams must first understand how traffic flows in the setup before changing routes.
Temporary solutions might be needed during the build.
A good expansion keeps business running and adds new capacity safely.
Safety Around Loading and Unloading
Loading zones need safety plans.
Important points to consider:
- Clear vehicle routes – no confusion in where trucks go
- Pedestrian walkways – people should not walk near moving vehicles
- Adequate lighting – so drivers and workers can see clearly
- Clear signage – show where to go what to do
- Visibility – can drivers see around corners or through spots
- Dock edges – protect workers from falling off loading docks
- Vehicle positioning – keep trucks in the right place for loading
- Material stacking – do not block access with stacked goods
- Emergency access – must be open and clear in case of fire or accident
Safety rules must match the facility and local laws.
The goal is to keep things predictable for everyone.
When to Involve an Industrial Project Consultant
For a warehouse the owner can often make decisions alone.
For projects bringing in an Industrial Project Consultant early helps manage all the different needs.
A consultant can help connect:
- Site planning
- Structural design
- Warehouse layout
- Vehicle movement
- Roofing
- Drainage
- Electrical systems
- Loading requirements
- expansion
This is especially helpful when many contractors are working on the site.
Choosing the Right Warehouse Construction Partner
When picking an Industrial Shed Manufacturer Maharashtra PEB Shed Supplier Maharashtra or warehouse builder don’t just compare price per foot.
Ask how they handle the loading area.
Questions to ask:
- Have you built similar logistics warehouses before?
- How will truck movement be planned?
- What types of vehicles have you considered?
- How will loading bays connect to the warehouse?
- How will drainage be managed?
- Is future loading capacity included in your design?
- How will people walk in the area without mixing with vehicles?
- How will roofing and loading areas fit together?
The answers show how seriously the contractor takes operations.
Turnkey Warehouse Projects
Large warehouse projects include parts.
Structural steel, roofing, flooring, drainage, electrical systems, loading infrastructure and internal layout must all work together.
For projects Turnkey Industrial Projects Maharashtra can offer a better coordinated way to complete the work.
An Engineering Procurement Construction model can also help when engineering, procurement and construction need to be managed as one team.
The right model depends on the project size, complexity and goals.
Beyond Maharashtra: Loading Area Planning in Odisha and Madhya Pradesh
The same rules apply in Odisha and Madhya Pradesh as in Maharashtra.
Businesses working with an Industrial Shed Manufacturer Odisha PEB Structure Odisha, Warehouse Construction Odisha or Warehouse Shed Builder Odisha should plan for:
- Vehicle movement
- Loading bays
- Drainage
- Pedestrian routes
- Roofing
- Future capacity
The same applies to businesses working with an Industrial Shed Manufacturer Madhya Pradesh PEB Structure Madhya Pradesh, Warehouse Construction Madhya Pradesh or Warehouse Shed Builder Madhya Pradesh.
No matter the location loading infrastructure must fit into the plan for the building.
Whether it’s a logistics warehouse, Commercial Infrastructure project, manufacturing unit or big industrial development the loading area must support operations.
Practical Loading Area Checklist
Before finalising your warehouse project ask:
- What kinds of vehicles will use the facility?
- How many vehicles are expected each day?
- Is there space for trucks to turn?
- Where will trucks wait before loading?
- Where will they. Unload?
- Are receiving and dispatch areas kept separate?
- Is pedestrian movement clearly planned?
- Are warehouse doors placed in spots?
- Is the loading area protected from rain or sun where needed?
- Is drainage properly designed?
- Are floor levels right for loading methods used?
- Is lighting good enough?
- Can future expansion happen easily?
- Can the loading area work without stopping warehouse traffic?
- Are roofing, electrical, structural and drainage needs all connected?
Final Thoughts
A warehouse is only as good as the movement inside and around it.
Storage space matters.. So does how fast and safely goods move in and out.
It takes time to receive materials move them into storage pick items and load finished goods onto trucks.
That’s why planning the loading area should start at the beginning of the project.
For factory owners, business owners, warehouse developers, industrial developers, infrastructure contractors and investors a planned loading area makes the facility easier to run and ready, for growth.
Whether you are building a logistics warehouse expanding a factory or planning a full industrial site start with one key question:
How will everything move through this building every day?
The answer should guide the loading area the warehouse layout, the structural design, the roofing, the access and future plans.
Build Smart. Build Strong.

